
Address
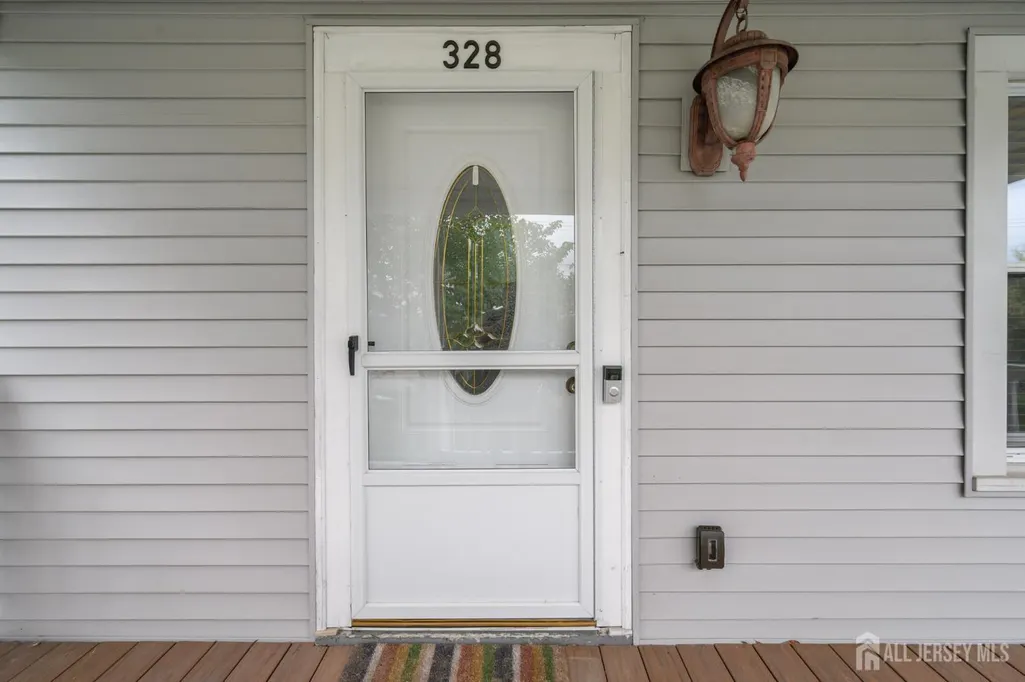
328 Runyon Avenue, Middlesex, NJ
Price
$ 550,000
Property Attributes
- MLS#2702975R
- TypeSingle Family
- Listing Status Under Contract
- CountyMiddlesex
- CityMiddlesex
- NeighborhoodMiddlesex
- Zip08846
- StyleCape Cod
- Year Built1900
- Taxes$ 10028
- Price$ 550,000
- Bedrooms5
- Full Bathrooms2
- Half Bathrooms0
- Sqr Footage1869
- Lot Size0.2032 Acres
Data Source:
All Jersey MLS
Property Description
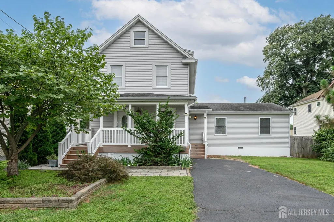
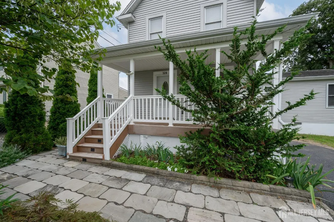
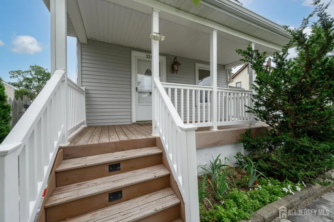
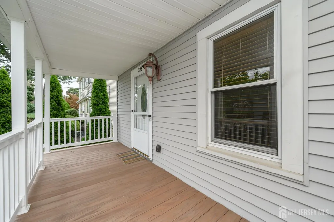
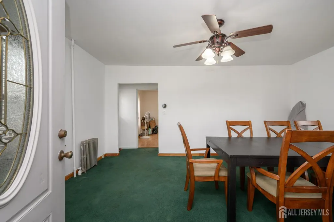
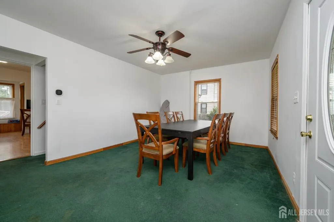
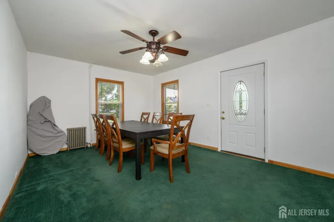
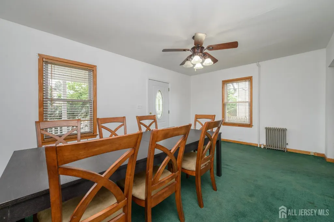
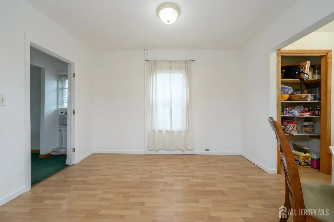
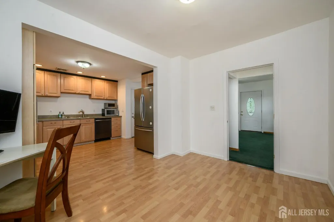
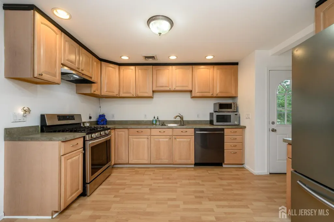
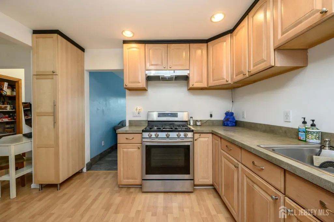
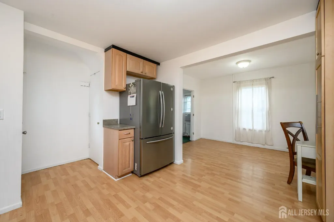
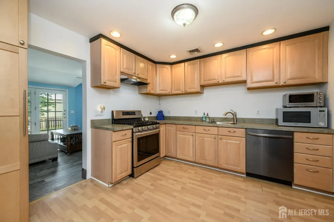
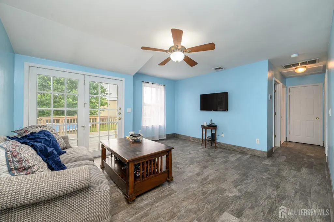
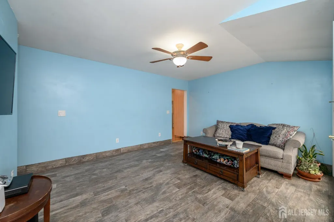
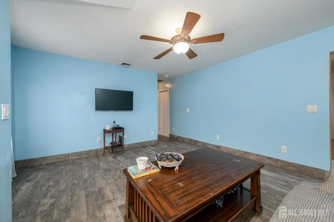
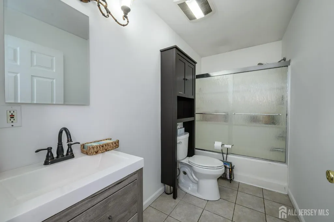
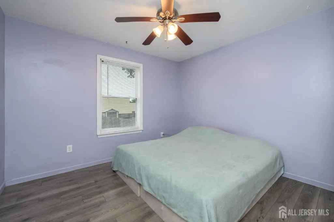
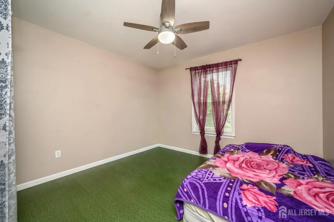
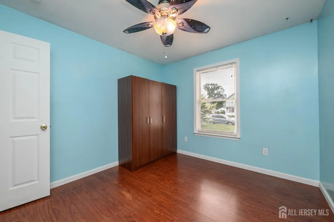
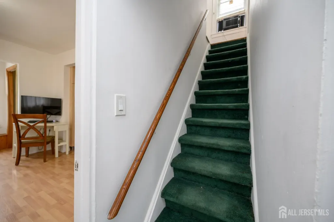
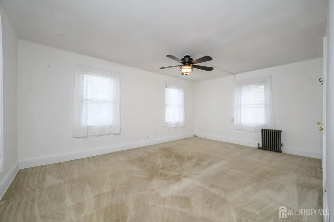
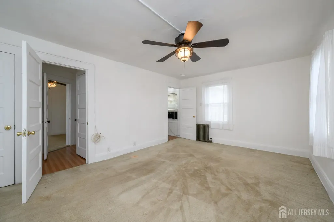
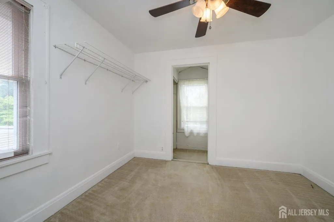
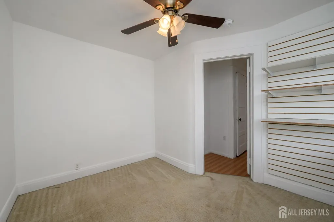
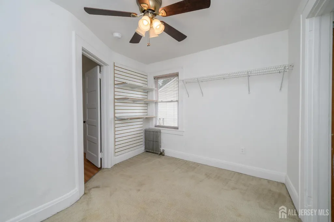
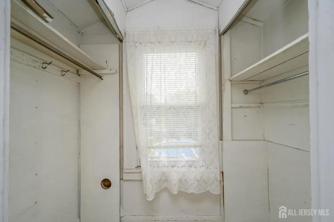
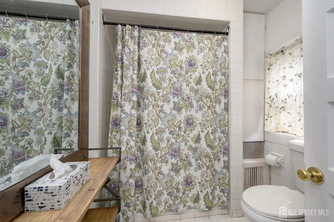
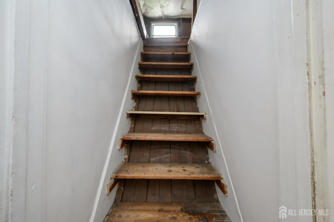
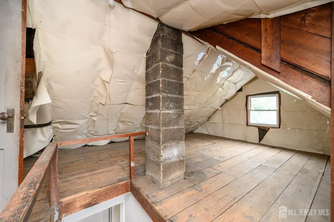
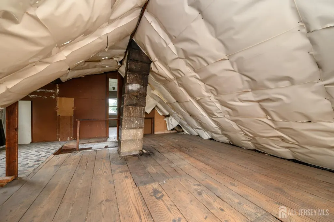
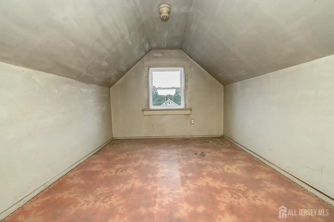
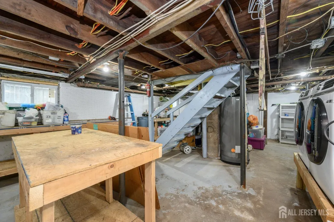
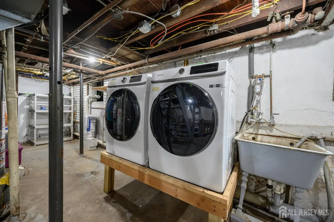
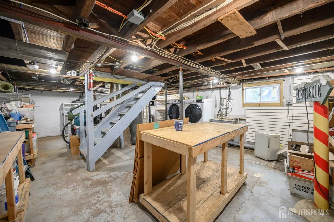
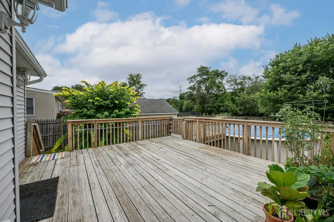
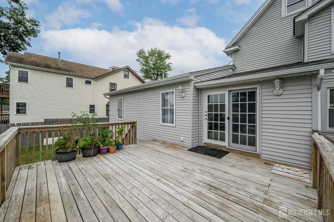
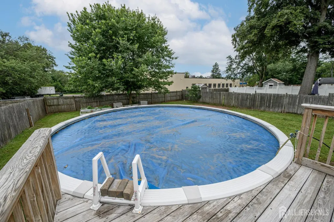
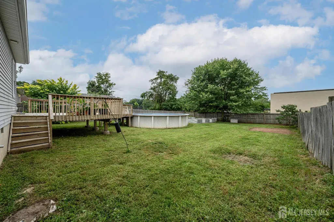
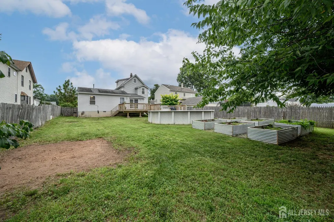
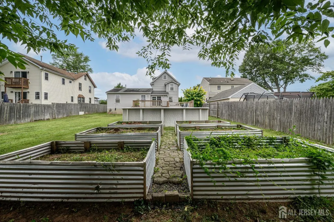
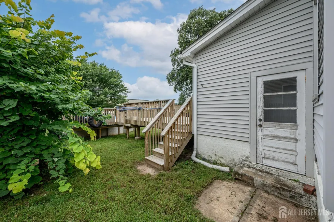
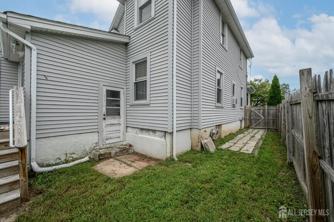
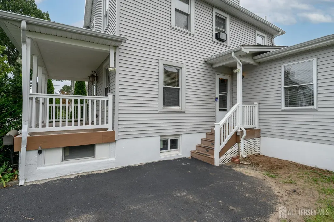
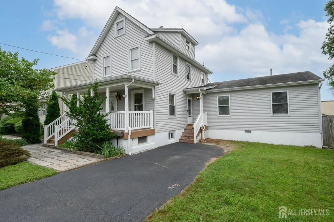
Home Sweet Home! Spacious 5 Bed 2 Bath Home with Walk-up Attic, Full Basement, and Above-Ground Pool in thriving Middlesex could be the one for you! Beautifully maintained inside and out with curb appeal in a prime commuter location, just pack your bags and move right in. Perfectly appointed on a large 60x150 lot, with 2 family zoning for easy multi-family conversion, the possibilities here are endless! Step in to find a spacious, light and bright living room, along with a separate formal dining room for easy entertaining. Sizable eat-in-kitchen offers sleek SS appliances, recessed lighting, and ample cabinet storage featuring a large spice/cooking cabinet with drawers, sure to delight any home chef! Cozy rear family room with slider to the deck is perfect for relaxing after a long day. Down the hall, find the main full bath along with 3 generous bedrooms with lighted ceiling fans for added comfort. Head upstairs to find 2 more private bedrooms, and the 2nd full bath. Partially finished walk-up attic is an added bonus, offering ample storage and a versatile, multi-use bonus room; great for an extra bedroom, home office, playroom, etc. Full basement offers plenty of storage space, laundry facilities with smart-enabled washer/dryer, utilities and workshop area. Summer barbecues are made easy with a large walk-out deck that goes directly into the beautiful, true round above-ground pool. You'll also find 6 raised 4x8 planting beds, perfect for green thumb enthusiasts, fenced-in for your privacy and comfort. Addtl features inc a brand new chimney liner (2026), a newer boiler (replaced 2021), a newer hot water heater (replaced 2018), and 2 distinct heating/cooling zones throughout the home for added comfort. All in a prime commuter location with easy access to major roads, the public transit bus line, shopping, dining, and more. Don't miss out! Come and see TODAY!!
| Price History | |
|---|---|
| 8/19/2026 | Listed $550,000 |
General Features
| Living Area | 1869 |
|---|---|
| Sewer | Public Sewer |
| Heating | Radiators-Hot Water,Forced Air |
| Cooling | A/C Central - Some,Window Unit(s) |
| Utilities | Electricity Connected,Natural Gas Connected |
| Roof | Asphalt |
| Zoning | R60B |
| Year Built | 1900 |
| Stories Count | 3 |
| Levels | Three Or More |
| Property Subtype | Single Family Residence |
| Tax Year | 2025 |
| County | Middlesex |
| Property Type | Residential |
| Full Baths | 2 |
| Status | Under Contract |
| City | Middlesex |
| Lot Size Square Feet | 8851 |
| Tax Annual Amount | 10028 |
| Living Area Units | Square Feet |
| Standard Status | Active Under Contract |
| Appliances | Dishwasher,Dryer,Gas Range/Oven,Exhaust Fan,Microwave,Refrigerator,See Remarks,Washer,Kitchen Exhaust Fan,Gas Water Heater |
| Gas Y/N | Natural Gas |
| Architectural Style | Cape Cod |
| Pool Features | Above Ground |
| Ownership | Fee Simple |
| Subdivision Name | Middlesex |
| Garage Y/N | false |
| Total Rooms | 11 |
| Senior Community Y/N | false |
| Carport Y/N | false |
| HOA Fee 2 Frequency | Monthly |
| Property Attached Y/N | false |
| Community Features | Curbs |
| Patio/Porch Features | Porch,Deck |
Interior Features
| Interior Amenities | Blinds,Drapes-See Remarks,Shades-Existing,3 Bedrooms,Kitchen,Living Room,Bath Full,Dining Room,Family Room,2 Bedrooms,Attic,Other Room(s) |
|---|---|
| Flooring | Carpet,Ceramic Tile,Laminate,Vinyl-Linoleum |
| Total Stories | 3 |
| Heating Y/N | true |
| Total Baths | 2 |
| Basement | Full,Storage Space,Interior Entry,Utility Room,Workshop,Laundry Facilities |
| Fireplace Y/N | false |
| Total Bedrooms | 5 |
| Kitchen Features | Kitchen Exhaust Fan,Eat-in Kitchen,Separate Dining Area |
| Dining Room Features | Formal Dining Room |
| Primary on Main | 124.6875 |
| Second Bedroom Length | 11.083333333 |
| Second Bedroom Width | 11.25 |
| Bedroom 3 Area | 110.833333333 |
| Bedroom 3 Length | 11.083333333 |
| Bedroom 3 Width | 10 |
| Bedroom 4 Area | 116.25 |
| Bedroom 4 Length | 10.333333333 |
| Bedroom 4 Width | 11.25 |
| Dining Room Area | 11.833333333 |
| Dining Room Width | 9 |
| Family Room Area | 206.430555555 |
| Family Room Length | 1311 |
| Living Room Area | 207.430555555 |
| Living Room Length | 12.083333333 |
| Living Room Width | 17.166666666 |
| Primary Bedroom Area | 205.5625 |
| Primary Bedroom Length | 11.916666666 |
| Primary Bedroom Width | 17.25 |
| Family Room Width | 1410 |
| Dining Room Area | 106.5 |
| Window Features | Screen/Storm Window,Blinds,Drapes,Shades-Existing |
| Kitchen Area | 120.083333333 |
| Kitchen Length | 11 |
| Kitchen Width | 10.916666666 |
Exterior Features
| Parking Features | 1 Car Width,3 Cars Deep,Asphalt |
|---|---|
| Lot Features | Near Shopping,Level,Near Public Transit |
| Water Source | Public |
| Lot Size Area | 0.2032 |
| Building Area Total | 1869 |
| Lot Dimensions | 150.00 x 60.00 |
| Lot Size Acres | 0.2032 |
| Exterior Amenities | Open Porch(es),Curbs,Deck,Screen/Storm Window,Fencing/Wall,Yard |
| Fencing | Fencing/Wall |
Amenities
- Foreclosure
- Views
- Short Sale
- New Construction
- Adult 55+
- Lease To Own
- No HOA Fees
- Furnished
- Primary On Main
- Air Conditioning
- Seller Finance
- Green
- Fixer Upper
- Horse
- Golf
- Fireplace
- Deck
- Garage
- Basement
- Pool
Property vs Single Family Average in 08846
Price
Taxes
Year Built

 The data relating to real estate for sale on this website comes in part from the IDX Program of Garden State Multiple Listing Service, L.L.C. and REMAX Welcome Home. Real estate listings held by other brokerage firms are marked as IDX listing. Information deemed reliable but not guaranteed. Copyright © 2026 Garden State Multiple Listing Service, L.L.C. All rights reserved. This information is being provided for Consumer's personal, non-commercial use and may not be used for any purpose other
 All information is believed to be accurate but is not guaranteed. Protected by Copyright© 2026 and is owned either by the Monmouth County Association of REALTORS; or by the developers of the software, Kunversion, LLC. All rights reserved. Each office independently owned and operated.
The New Jersey Real Estate Commission requires every licensed broker or salesperson with whom you list your property to give you a copy of this notice. The purpose is to help you comply with the New Jersey Law
All information is believed to be accurate but is not guaranteed. Protected by Copyright© 2026 and is owned either by the Monmouth County Association of REALTORS; or by the developers of the software, Kunversion, LLC. All rights reserved. Each office independently owned and operated.
The New Jersey Real Estate Commission requires every licensed broker or salesperson with whom you list your property to give you a copy of this notice. The purpose is to help you comply with the New Jersey Law
 © BRIGHT, All Rights Reserved
