
Just Listed
Address
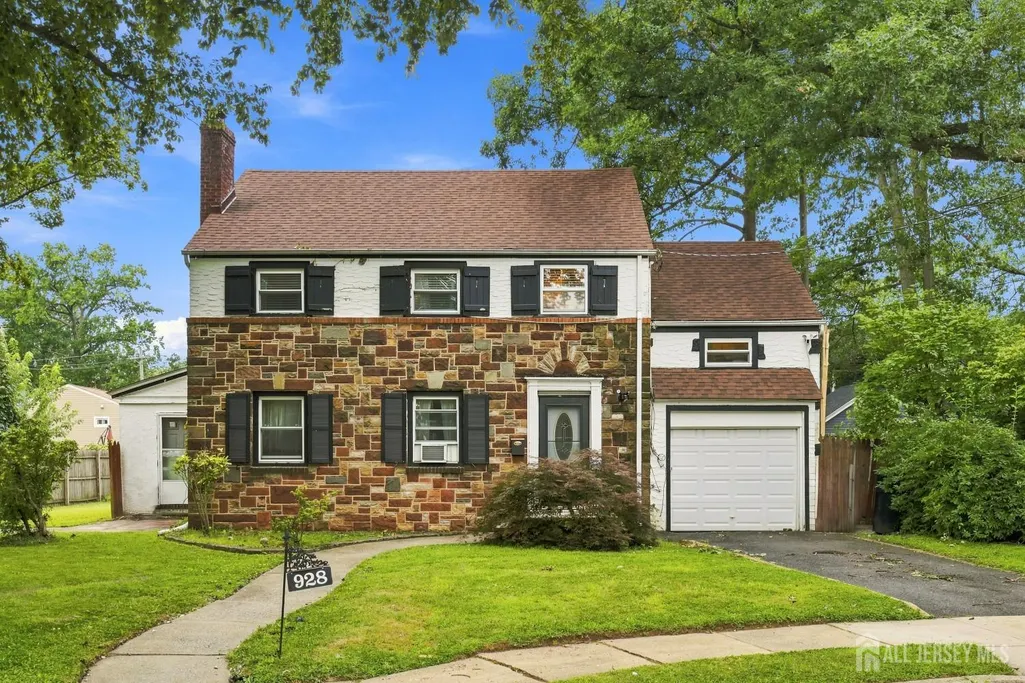
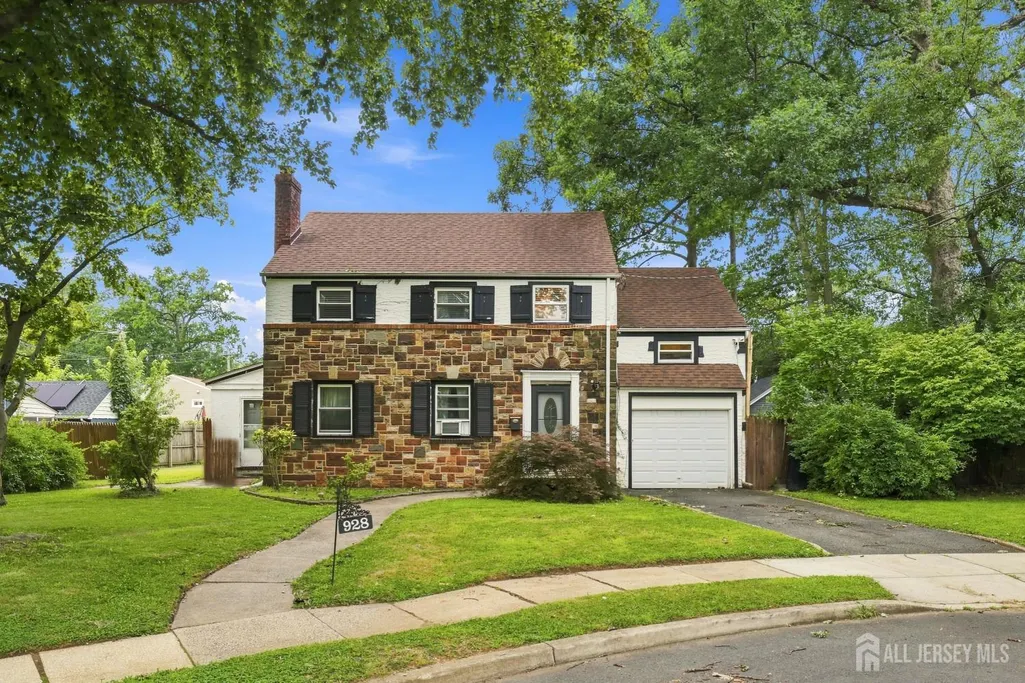
928 Beechwood Court, Plainfield, NJ
Price
$ 463,000
Property Attributes
- MLS#2704548R
- TypeSingle Family
- Listing Status Active
- CountyUnion
- CityPlainfield
- NeighborhoodCedarbrook Area
- Zip07060
- StyleColonial, Two Story
- Year Built1937
- Taxes$ 10702
- Price$ 463,000
- Bedrooms4
- Full Bathrooms3
- Half Bathrooms0
- Sqr Footage2606
- Lot Size0.1986 Acres
Data Source:
All Jersey MLS
Property Description
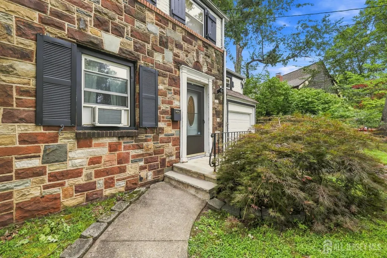
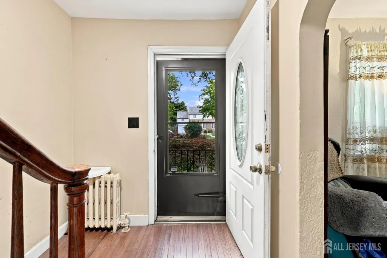
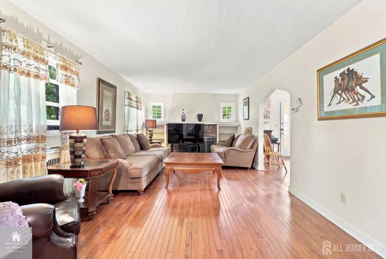
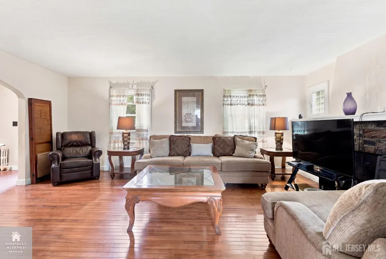
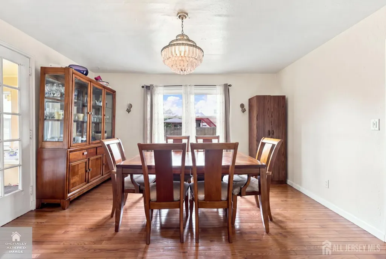
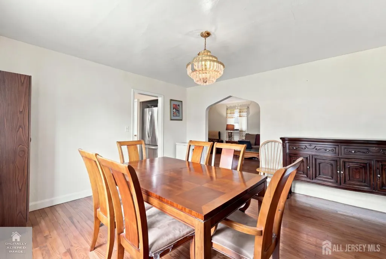
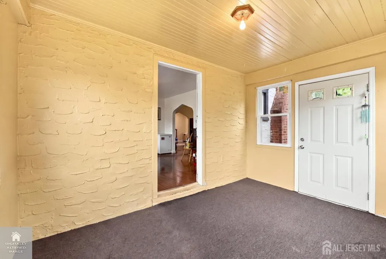
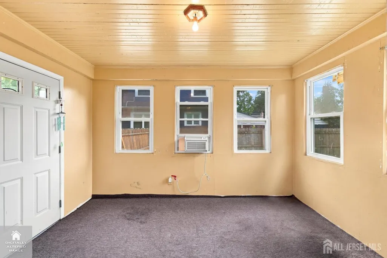
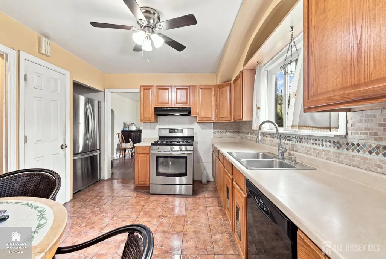
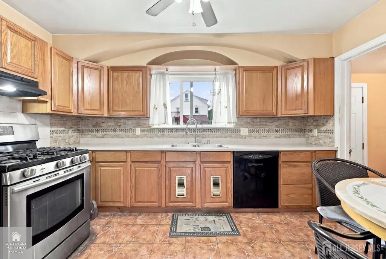
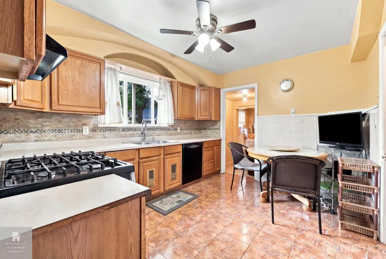
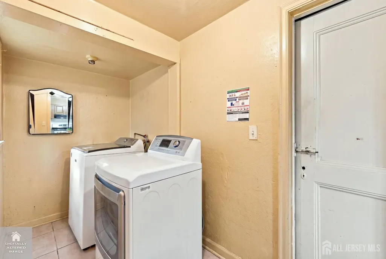
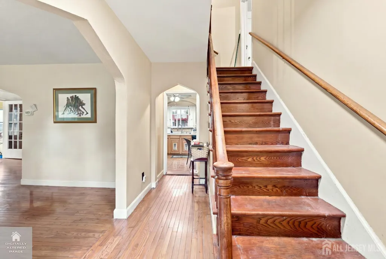
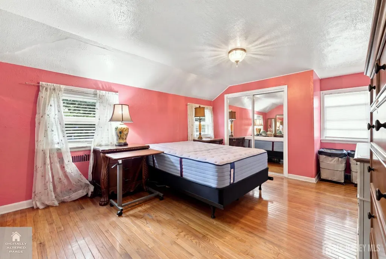
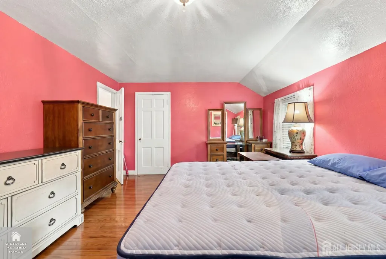
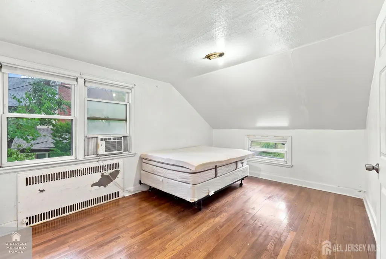
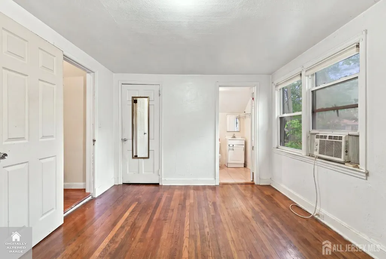
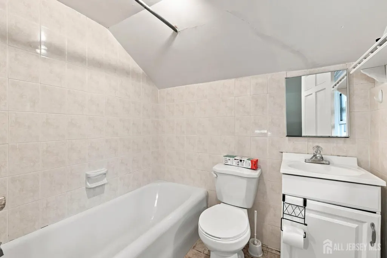
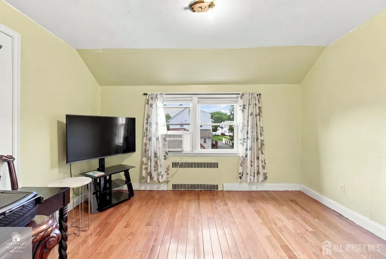
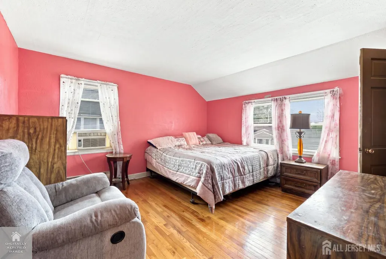
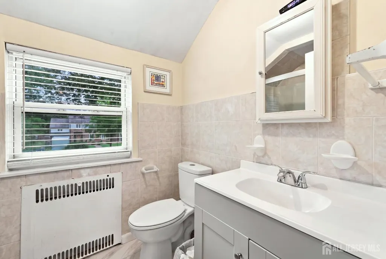
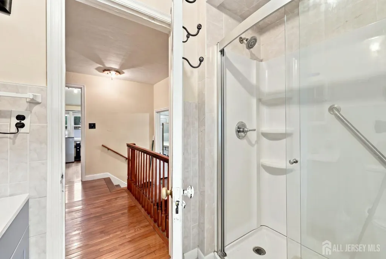
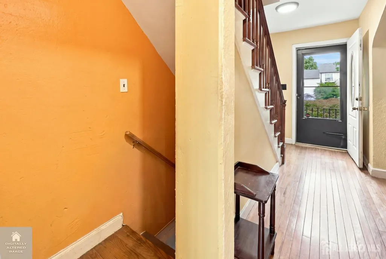
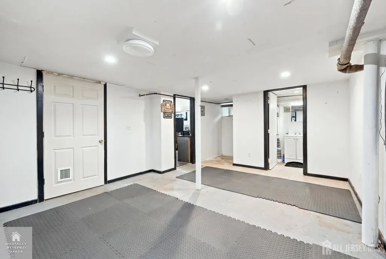
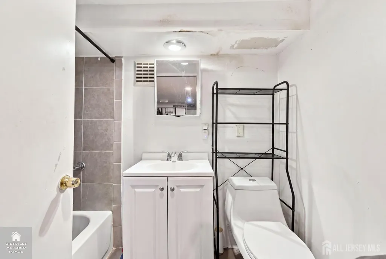
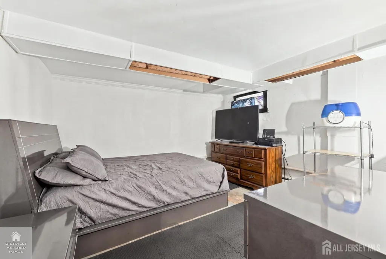
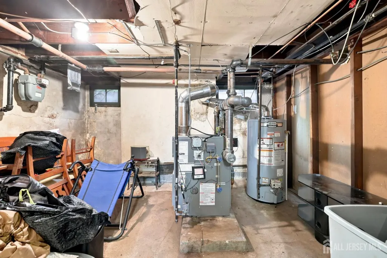
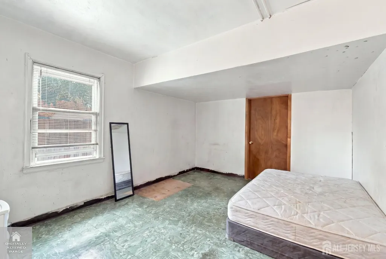
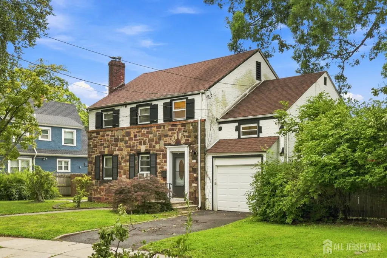
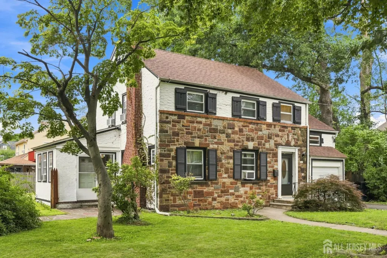
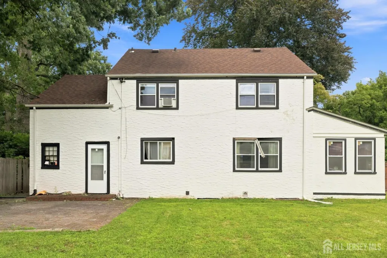
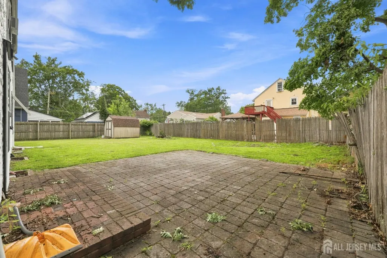
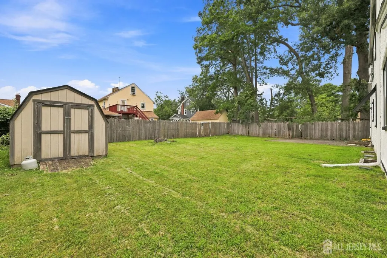
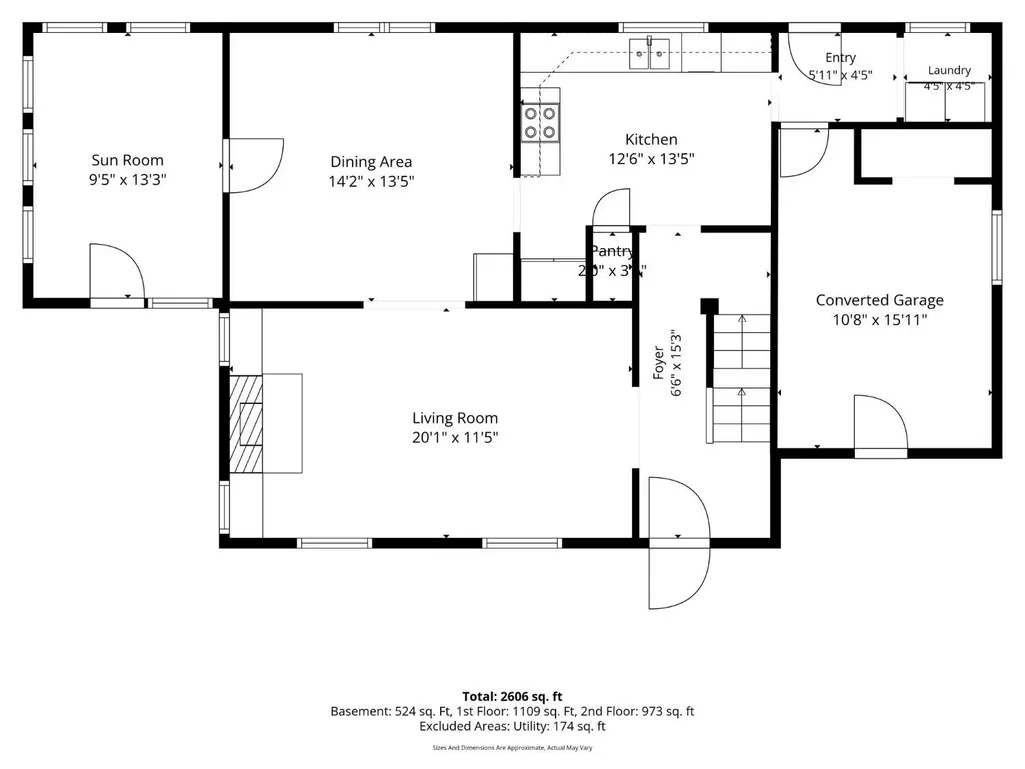
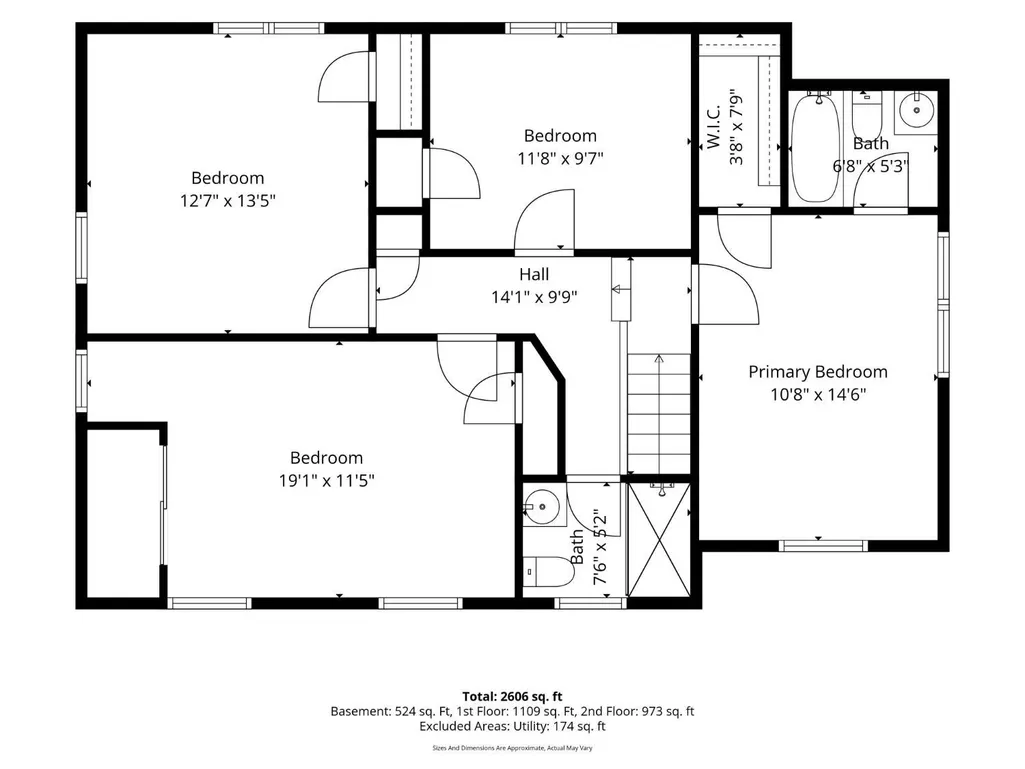
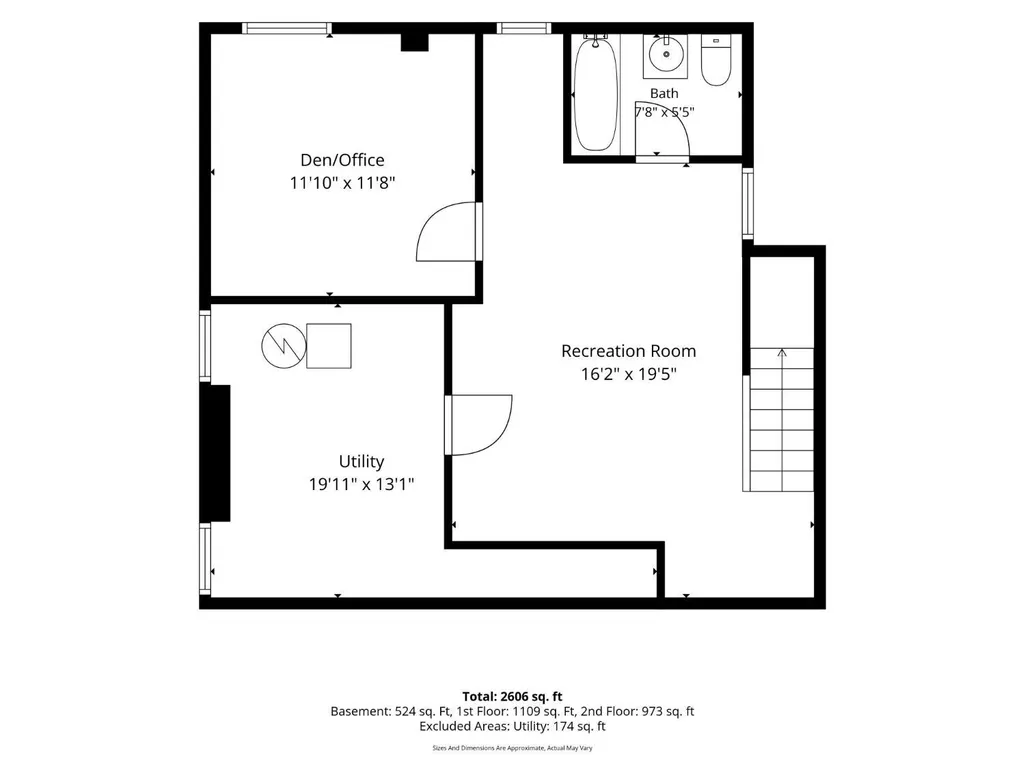
Opportunity is knocking to own one of Plainfield's unique 4-bedroom, 2.5-bath Colonial homes, ideally nestled between the Cedarbrook Park and Van Wych Brook Historic District areas. With 2,606 square feet of living space, this distinctive home offers room and flexibility for everyone. The first floor is designed with effortless entertaining in mind. A semi-open floor plan creates an inviting flow between the living room, complete with fireplace, formal dining room, kitchen, and charming three-season room, with easy access to both the side and rear patios. A first-floor laundry room and direct access to the garage add everyday convenience. Upstairs, four spacious bedrooms and two full bathrooms provide flexibility to create the primary suite that best fits your lifestyle. The finished basement offers even more living and entertaining space, featuring a family room, den/office, and full bathroom. A separate utility room provides valuable storage, helping keep the finished spaces open and functional. Original woodwork and hardwood floors add warmth and timeless character throughout the home. A rare opportunity to personalize and make your own one of Plainfield's true treasuresthis special Colonial is ready to begin its next chapter. Centrally located near major highways, mass transit, great shopping and local eateries!
| Price History | |
|---|---|
| 9/15/2026 | Listed $463,000 |
General Features
| Living Area | 2606 |
|---|---|
| Sewer | Sewer Charge,Public Sewer |
| Heating | Radiators-Hot Water,Hot Water |
| Cooling | Ceiling Fan(s),Wall Unit(s),Window Unit(s) |
| Utilities | Cable Connected,Electricity Connected,Natural Gas Connected |
| Roof | Asphalt |
| Zoning | Residential |
| Year Built | 1937 |
| Stories Count | 2 |
| Levels | Two |
| Property Subtype | Single Family Residence |
| Tax Year | 2025 |
| County | Union |
| Property Type | Residential |
| Full Baths | 3 |
| Status | Active |
| City | Plainfield |
| Lot Size Square Feet | 8649 |
| Tax Annual Amount | 10702 |
| Living Area Units | Square Feet |
| Standard Status | Active |
| Appliances | Dishwasher,Dryer,Gas Range/Oven,Exhaust Fan,Refrigerator,Washer,Gas Water Heater |
| Gas Y/N | Natural Gas |
| Virtual Tour | https://www.propertypanorama.com/instaview/msx/2704548R |
| Garage Spaces | 1 |
| Architectural Style | Colonial,Two Story |
| Pool Features | None |
| Ownership | Fee Simple |
| Attached Garage | true |
| Subdivision Name | Cedarbrook Area |
| Garage Y/N | true |
| Total Rooms | 8 |
| Senior Community Y/N | false |
| Carport Y/N | false |
| HOA Fee 2 Frequency | Monthly |
| Property Attached Y/N | false |
| Community Features | Curbs,Sidewalks |
| Other Structures | Shed(s) |
| Patio/Porch Features | Patio |
Interior Features
| Interior Amenities | Entrance Foyer,Kitchen,Laundry Room,Living Room,Other Room(s),Dining Room,Florida Room,1 Bedroom,2 Bedrooms,3 Bedrooms,4 Bedrooms,Bath Main,Bath Second,None |
|---|---|
| Flooring | Ceramic Tile,Wood |
| Total Stories | 2 |
| Heating Y/N | true |
| Total Baths | 3 |
| Basement | Partially Finished,Full,Bath Full,Den,Recreation Room |
| Fireplace Y/N | false |
| Total Bedrooms | 4 |
| Kitchen Features | Eat-in Kitchen,Separate Dining Area |
| Dining Room Features | Formal Dining Room |
| RoomBasementArea | 524 |
| Primary on Main | 209 |
| Second Bedroom Length | 11 |
| Second Bedroom Width | 19 |
| Bedroom 3 Area | 77 |
| Bedroom 3 Length | 7 |
| Bedroom 3 Width | 11 |
| Bedroom 4 Area | 156 |
| Bedroom 4 Length | 12 |
| Bedroom 4 Width | 13 |
| Dining Room Area | 13 |
| Dining Room Width | 14 |
| Family Room Area | 304 |
| Family Room Length | 16 |
| Living Room Area | 220 |
| Living Room Length | 11 |
| Living Room Width | 20 |
| Primary Bedroom Area | 140 |
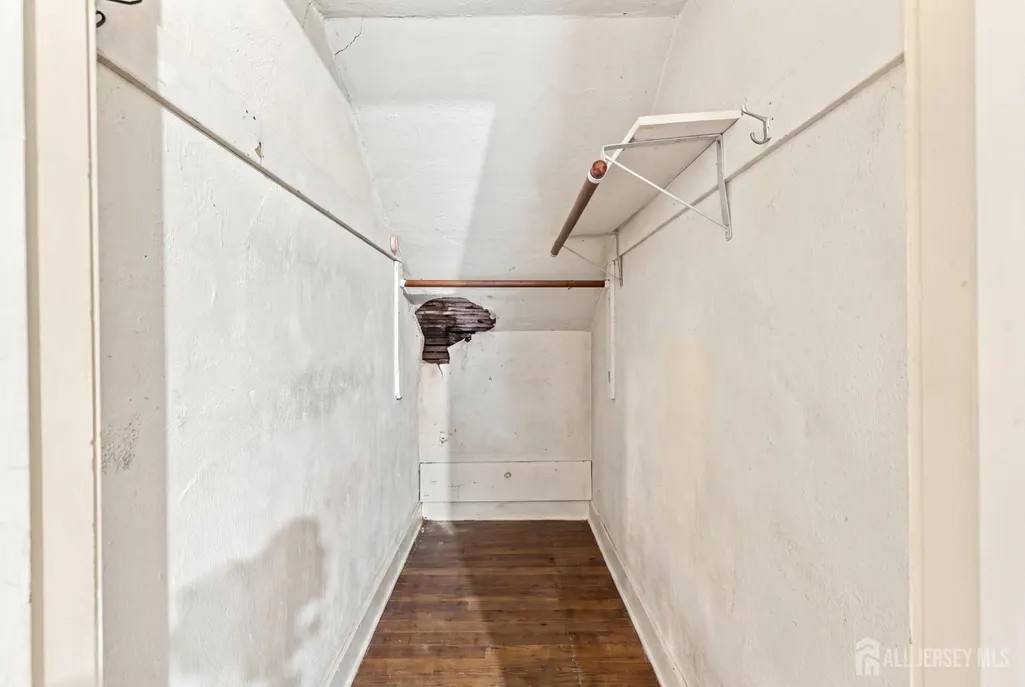
| Primary Bedroom Features | Full Bath,Walk-In Closet(s) |
| Primary Bedroom Length | 10 |
| Primary Bedroom Width | 14 |
| Family Room Width | 19 |
| Dining Room Area | 182 |
| Kitchen Area | 156 |
| Kitchen Length | 12 |
| Kitchen Width | 13 |
Exterior Features
| Parking Features | 1 Car Width,Asphalt,Garage,Built-In Garage,Driveway |
|---|---|
| Lot Features | Cul-De-Sac |
| Water Source | Public |
| Lot Size Area | 0.1986 |
| Building Area Total | 2606 |
| Lot Dimensions | 115.00 x 75.00 |
| Lot Size Acres | 0.1986 |
| Covered Spaces | 1 |
| Exterior Amenities | Curbs,Patio,Sidewalk,Storage Shed,Yard |
Amenities
- Foreclosure
- Views
- Short Sale
- New Construction
- Adult 55+
- Lease To Own
- No HOA Fees
- Furnished
- Primary On Main
- Air Conditioning
- Seller Finance
- Green
- Fixer Upper
- Horse
- Golf
- Fireplace
- Deck
- Garage
- Basement
- Pool
Property vs Single Family Average in 07060
Price
Taxes
Year Built
 The data relating to real estate for sale on this website comes in part from the IDX Program of Garden State Multiple Listing Service, L.L.C. and REMAX Welcome Home. Real estate listings held by other brokerage firms are marked as IDX listing. Information deemed reliable but not guaranteed. Copyright © 2026 Garden State Multiple Listing Service, L.L.C. All rights reserved. This information is being provided for Consumer's personal, non-commercial use and may not be used for any purpose other
 The data relating to real estate for sale on this web-site comes in part from the Internet Listing Display database of the ALL JERSEY MULTIPLE LISTING SYSTEM, INC. Real estate listings held by brokerage firms other than this site-owner are marked with the ILD logo. The ALL JERSEY MULTIPLE LISTING SYSTEM, INC. does not warrant the accuracy, quality, reliability, suitability, completeness, usefulness or effectiveness of any information provided.
The information being provided is for consumers' personal,
The data relating to real estate for sale on this web-site comes in part from the Internet Listing Display database of the ALL JERSEY MULTIPLE LISTING SYSTEM, INC. Real estate listings held by brokerage firms other than this site-owner are marked with the ILD logo. The ALL JERSEY MULTIPLE LISTING SYSTEM, INC. does not warrant the accuracy, quality, reliability, suitability, completeness, usefulness or effectiveness of any information provided.
The information being provided is for consumers' personal,
 All information is believed to be accurate but is not guaranteed. Protected by Copyright© 2026 and is owned either by the Monmouth County Association of REALTORS; or by the developers of the software, Kunversion, LLC. All rights reserved. Each office independently owned and operated.
The New Jersey Real Estate Commission requires every licensed broker or salesperson with whom you list your property to give you a copy of this notice. The purpose is to help you comply with the New Jersey Law
All information is believed to be accurate but is not guaranteed. Protected by Copyright© 2026 and is owned either by the Monmouth County Association of REALTORS; or by the developers of the software, Kunversion, LLC. All rights reserved. Each office independently owned and operated.
The New Jersey Real Estate Commission requires every licensed broker or salesperson with whom you list your property to give you a copy of this notice. The purpose is to help you comply with the New Jersey Law
 © BRIGHT, All Rights Reserved
