
Just Listed
Address
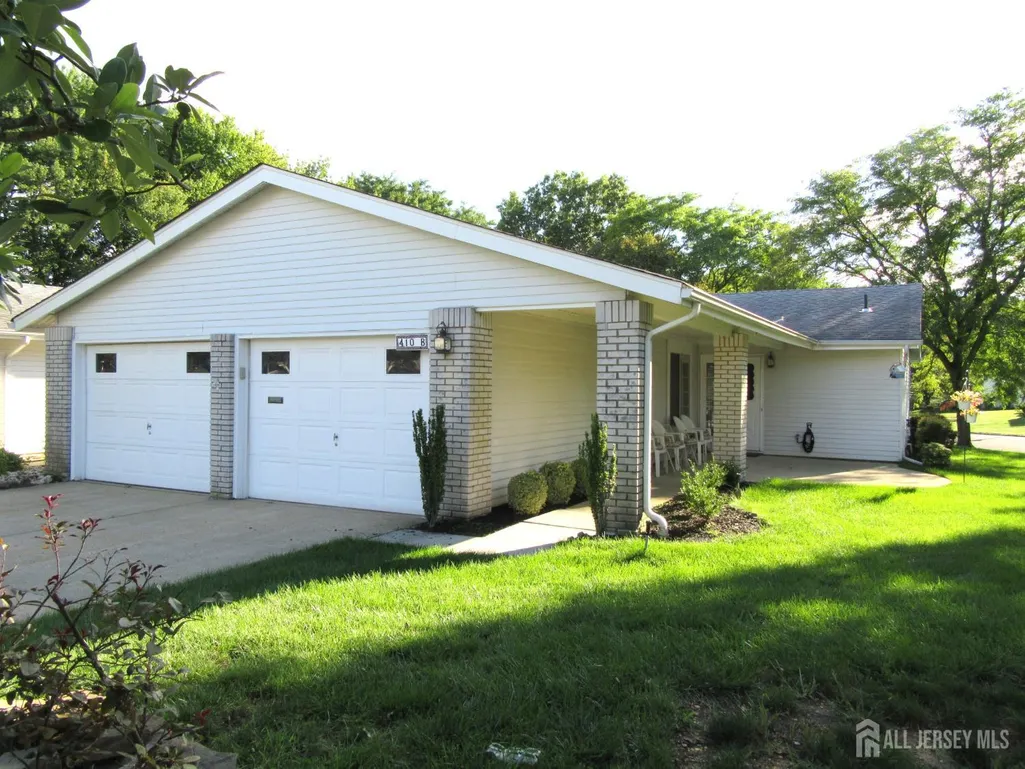
410 Genista Plaza B, Monroe, NJ
Price
$ 415,000
Property Attributes
- MLS#2704420R
- TypeSingle Family
- Listing Status Active
- CountyMiddlesex
- CityMonroe
- NeighborhoodClearbrook
- Zip08831
- StyleRanch
- Year Built1979
- Taxes$ 3348
- Price$ 415,000
- Bedrooms2
- Full Bathrooms2
- Half Bathrooms0
Data Source:
All Jersey MLS
Property Description
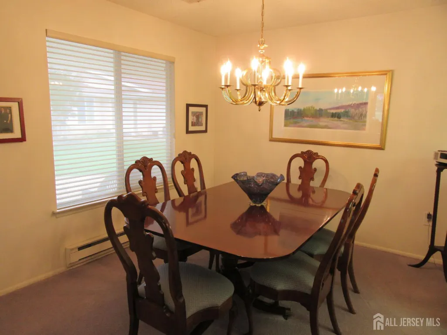
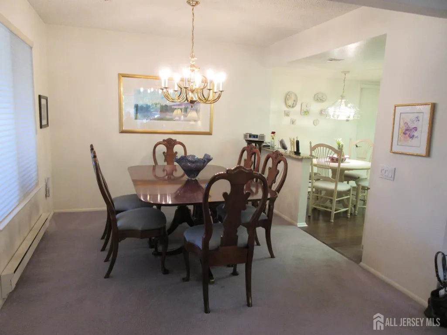
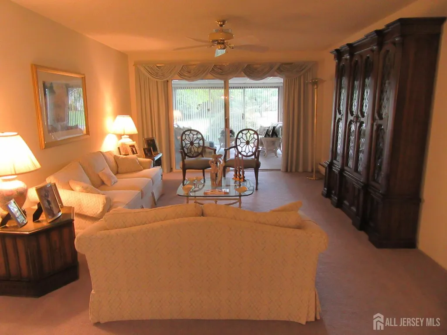
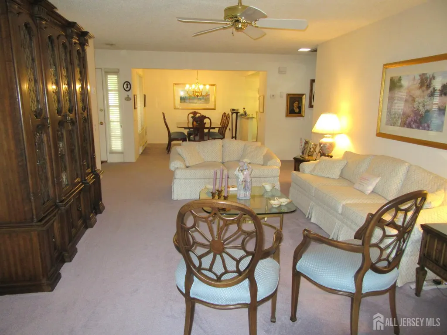
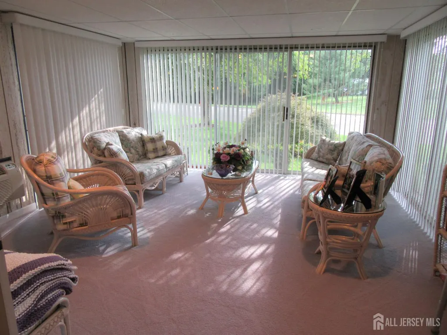
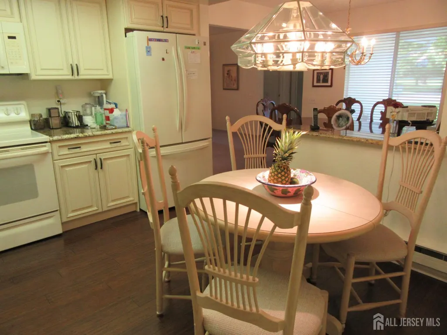
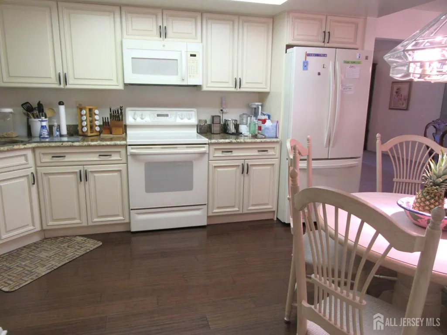
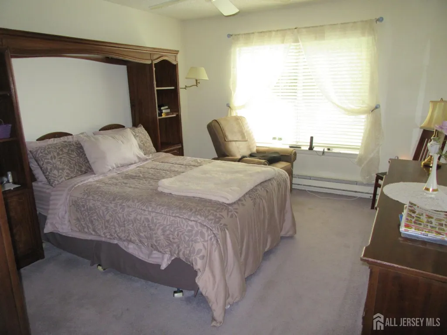
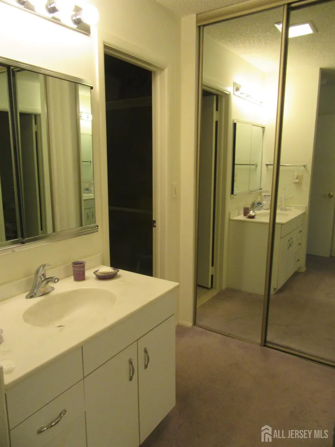
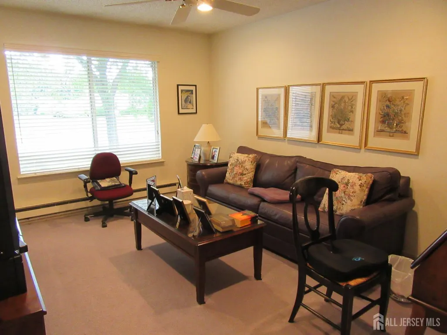
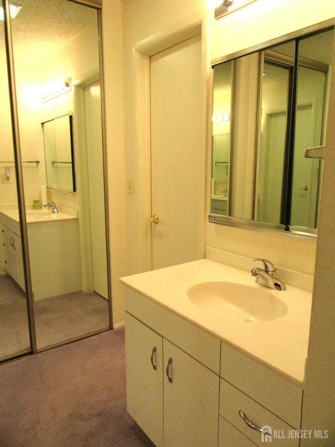
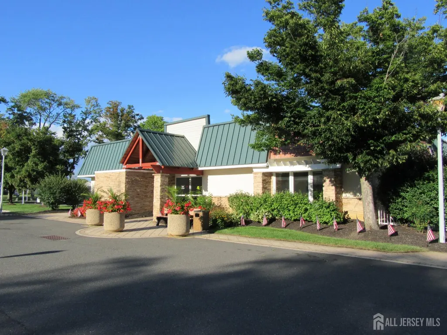
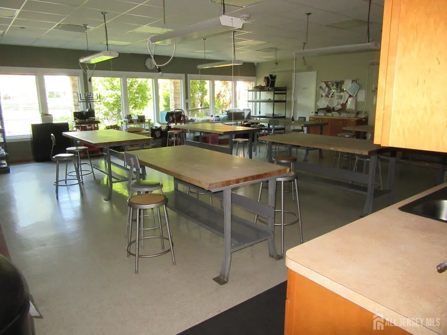
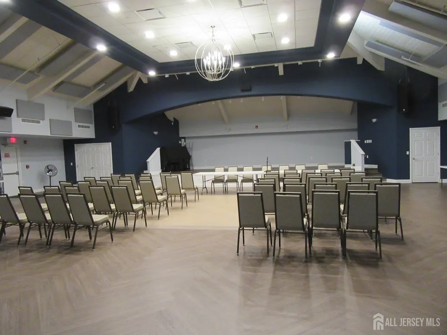
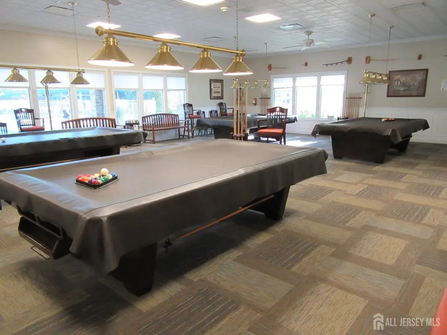
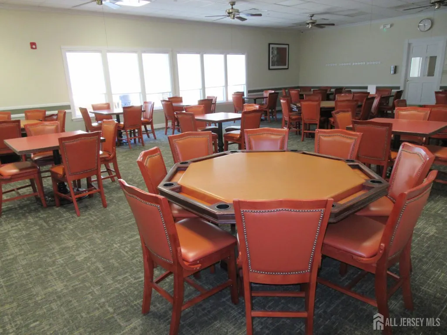
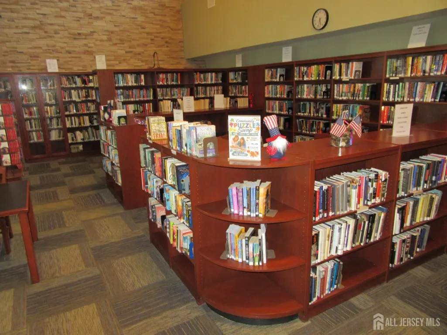
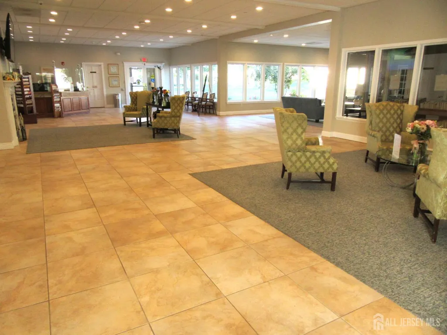
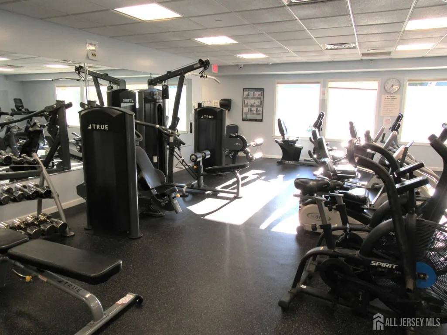
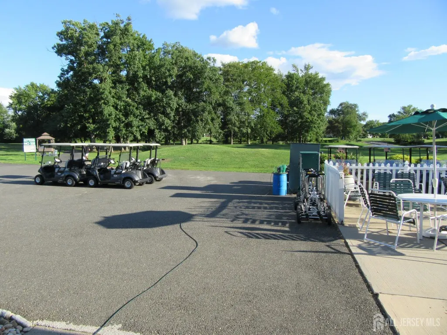
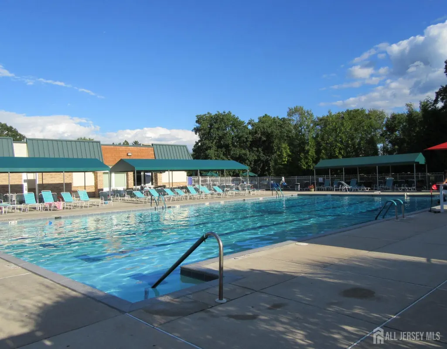
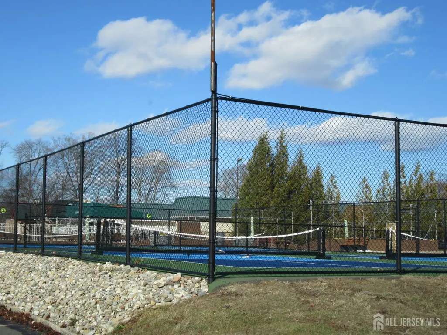
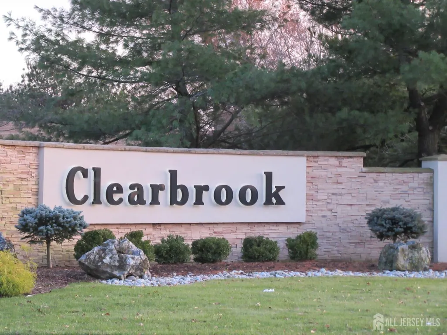
Welcome to Clearbrook a 55+ community in historic Monroe Township. This Masterlodge is an end unit attached only on one side, offering a unique floor plan. The large living room is located in the center of this home. Flanking the living room on both sides are two large main bedroom suites each with its own bathroom, and ample closet spaces and entry to the Florida room. A formal dining room is off the remodeled Kitchen. Access the Florida room is available from the living room featuring recessed lighting and a separate heat exchange and a/c. This community was created for residents who no longer wish to spend time with exterior home maintenance. Within the community there are multiple tennis and pickleball courts, the main clubhouse has so many amenities, a pro-shop and entry to the golf course and outdoor pool. The cultural center also offers an outdoor pool. There is a wide choice of activities with people having similar interests. Join and/or volunteer in clubs and committees. Make new friends and enjoy a new and wonderful lifestyle. Close by there are wonderful restaurants, great shopping, access to the NJ Turnpike Exit 8 or 8A.
| Price History | |
|---|---|
| 9/12/2026 | Listed $415,000 |
General Features
| Sewer | Public Sewer |
|---|---|
| Heating | Auxiliary Electric Heat,Radiant,Heat Pump |
| Cooling | Central Air,Ceiling Fan(s),Separate Control |
| Utilities | Underground Utilities,Electricity Connected |
| Roof | Asphalt |
| Year Built | 1979 |
| Stories Count | 1 |
| Levels | One |
| Property Subtype | Single Family Residence |
| Tax Year | 2025 |
| County | Middlesex |
| Property Type | Residential |
| MaintenanceExpense | 535 |
| Full Baths | 2 |
| Status | Active |
| City | Monroe |
| Tax Annual Amount | 3348 |
| Living Area Units | Square Feet |
| Standard Status | Active |
| Appliances | Dishwasher,Dryer,Electric Range/Oven,Microwave,Refrigerator,Washer,Electric Water Heater |
| Virtual Tour | https://www.propertypanorama.com/instaview/msx/2704420R |
| Garage Spaces | 2 |
| Architectural Style | Ranch |
| Pool Features | Outdoor Pool |
| Pets Allowed | Yes |
| Ownership | Condominium |
| Attached Garage | true |
| Subdivision Name | Clearbrook |
| Garage Y/N | true |
| Total Rooms | 6 |
| Senior Community Y/N | true |
| Carport Y/N | false |
| HOA Fee 2 Frequency | Monthly |
| Property Attached Y/N | false |
| Unit Number | B |
| Security Features | Fire Alarm |
| Community Features | Art/Craft Facilities,Billiard Room,Medical Facility,Bocce,Clubhouse,Nurse 24 Hours,Nurse on Premise,Outdoor Pool,Fitness Center,Gated,Golf 18 Hole,Tennis Court(s),Curbs |
| Accessibility | Stall Shower,Wide Doorways |
| Primary Bedroom Level | First |
| Association Fee Includes | Management Fee,Common Area Maintenance,Insurance,Maintenance Structure,Health Care Center/Nurse,Snow Removal,Trash,Maintenance Grounds |
Interior Features
| Interior Amenities | Blinds,Drapes-See Remarks,Firealarm,Entrance Foyer,2 Bedrooms,Kitchen,Living Room,Bath Full,Bath Main,Bath Second,Dining Room,Florida Room,None |
|---|---|
| Flooring | Carpet,Ceramic Tile |
| Total Stories | 1 |
| Heating Y/N | true |
| Total Baths | 2 |
| Basement | Slab |
| Fireplace Y/N | false |
| Total Bedrooms | 2 |
| Kitchen Features | Granite/Corian Countertops,Eat-in Kitchen |
| Dining Room Features | Formal Dining Room |
| Primary on Main | 168 |
| Second Bedroom Length | 12 |
| Second Bedroom Width | 14 |
| Dining Room Area | 10 |
| Dining Room Width | 10 |
| Living Room Area | 299 |
| Living Room Length | 13 |
| Living Room Width | 23 |
| Primary Bedroom Area | 168 |
| Primary Bedroom Features | 1st Floor,Full Bath |
| Primary Bedroom Length | 12 |
| Primary Bedroom Width | 14 |
| Dining Room Area | 100 |
| Window Features | Blinds,Drapes |
| Kitchen Area | 168 |
| Kitchen Length | 14 |
| Kitchen Width | 12 |
Exterior Features
| Parking Features | 2 Car Width,Garage,Attached,Garage Door Opener,Driveway,See Remarks |
|---|---|
| Lot Features | Cul-De-Sac,Level |
| Water Source | Public |
| Lot Dimensions | 0.00 x 0.00 |
| Other Parking | Oversized Vehicles Restricted |
| Covered Spaces | 2 |
| Exterior Amenities | Curbs |
Amenities
- Foreclosure
- Views
- Short Sale
- New Construction
- Adult 55+
- Lease To Own
- No HOA Fees
- Furnished
- Primary On Main
- Air Conditioning
- Seller Finance
- Green
- Fixer Upper
- Horse
- Golf
- Fireplace
- Deck
- Garage
- Basement
- Pool
Property vs Single Family Average in 08831
Price
Taxes
Year Built

 The data relating to real estate for sale on this website comes in part from the IDX Program of Garden State Multiple Listing Service, L.L.C. and REMAX Welcome Home. Real estate listings held by other brokerage firms are marked as IDX listing. Information deemed reliable but not guaranteed. Copyright © 2026 Garden State Multiple Listing Service, L.L.C. All rights reserved. This information is being provided for Consumer's personal, non-commercial use and may not be used for any purpose other
 All information is believed to be accurate but is not guaranteed. Protected by Copyright© 2026 and is owned either by the Monmouth County Association of REALTORS; or by the developers of the software, Kunversion, LLC. All rights reserved. Each office independently owned and operated.
The New Jersey Real Estate Commission requires every licensed broker or salesperson with whom you list your property to give you a copy of this notice. The purpose is to help you comply with the New Jersey Law
All information is believed to be accurate but is not guaranteed. Protected by Copyright© 2026 and is owned either by the Monmouth County Association of REALTORS; or by the developers of the software, Kunversion, LLC. All rights reserved. Each office independently owned and operated.
The New Jersey Real Estate Commission requires every licensed broker or salesperson with whom you list your property to give you a copy of this notice. The purpose is to help you comply with the New Jersey Law
 © BRIGHT, All Rights Reserved
