
Address
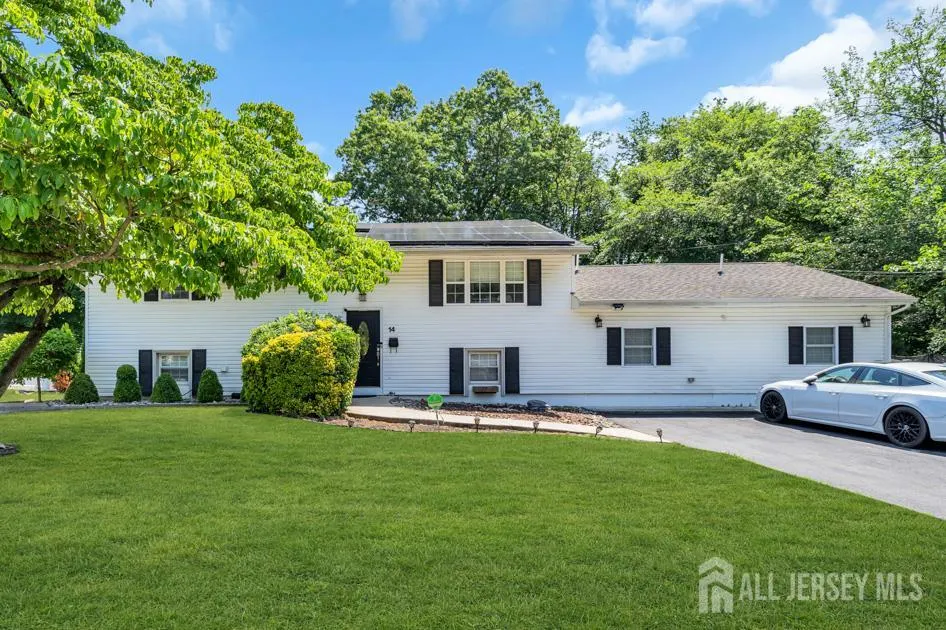
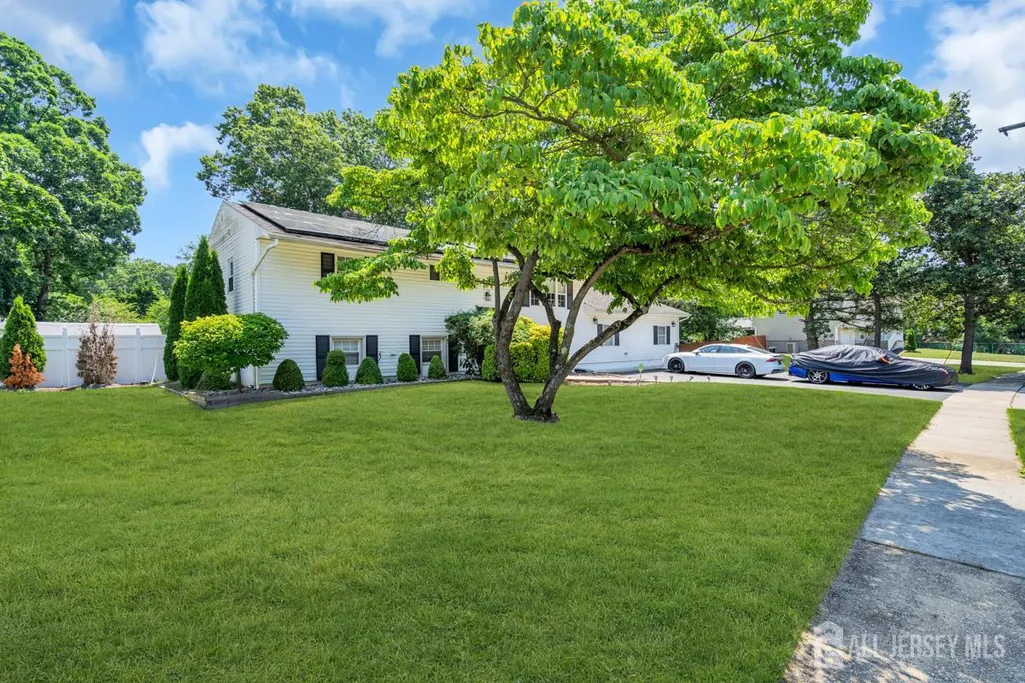
14 Arlington Drive, Howell, NJ
Price
$ 765,000
Property Attributes
- MLS#2704333R
- TypeSingle Family
- Listing Status Active
- CountyMonmouth
- CityHowell
- Neighborhoodna
- Zip07731
- StyleBi-Level
- Year Built1966
- Taxes$ 12205
- Price$ 765,000
- Bedrooms5
- Full Bathrooms2
- Half Bathrooms1
Data Source:
All Jersey MLS
Property Description
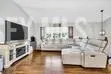
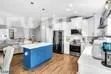
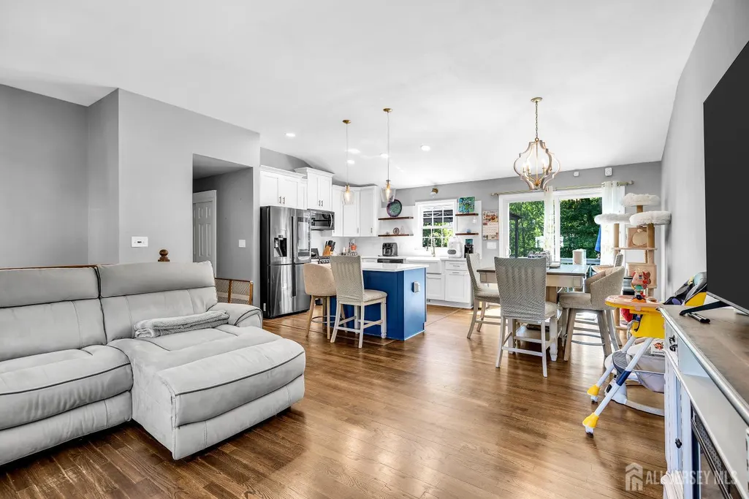
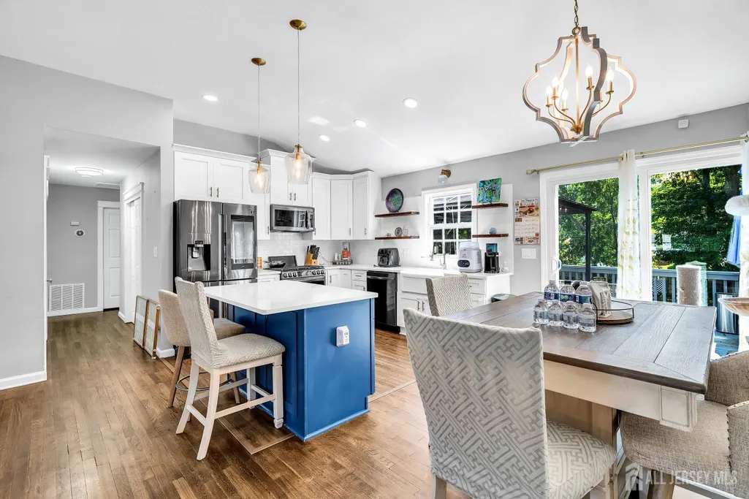
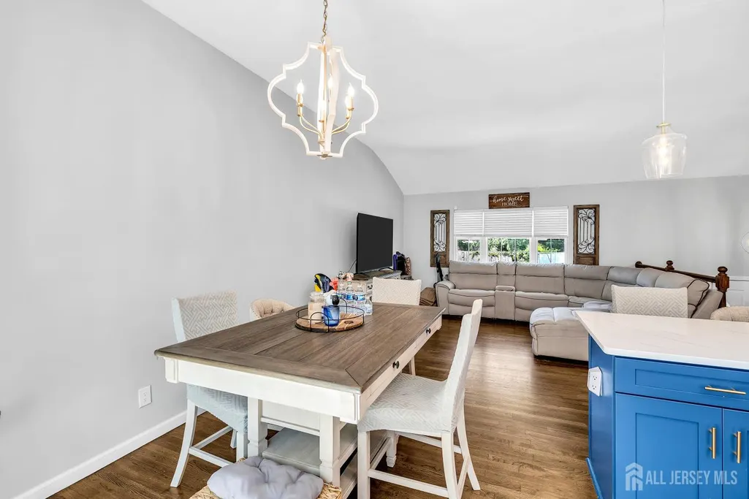
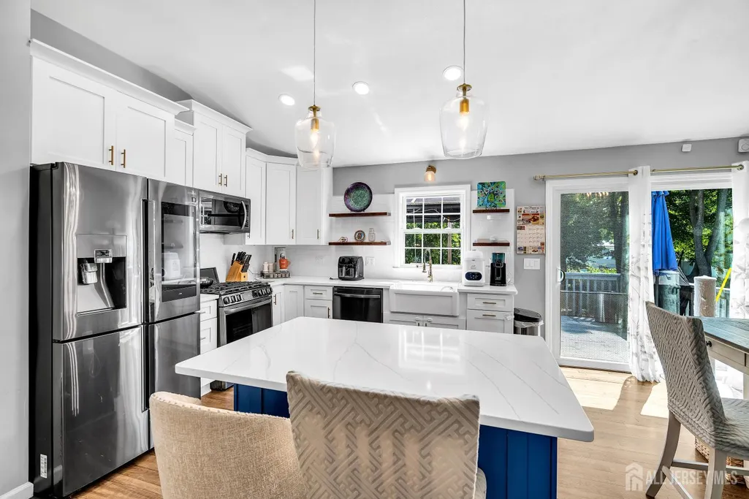
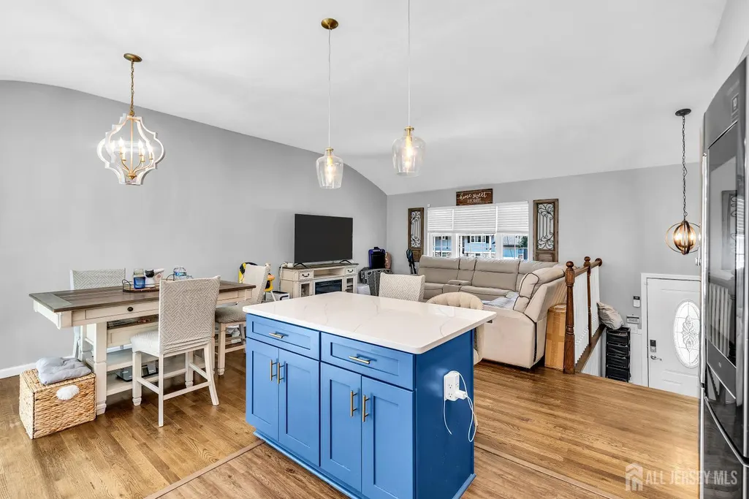
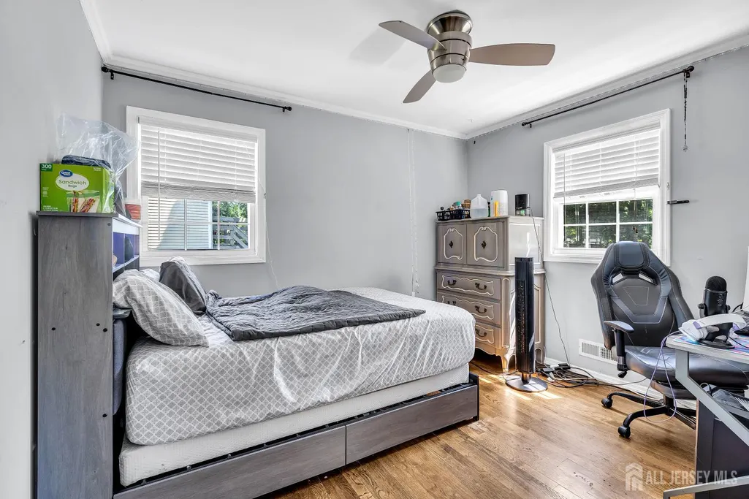
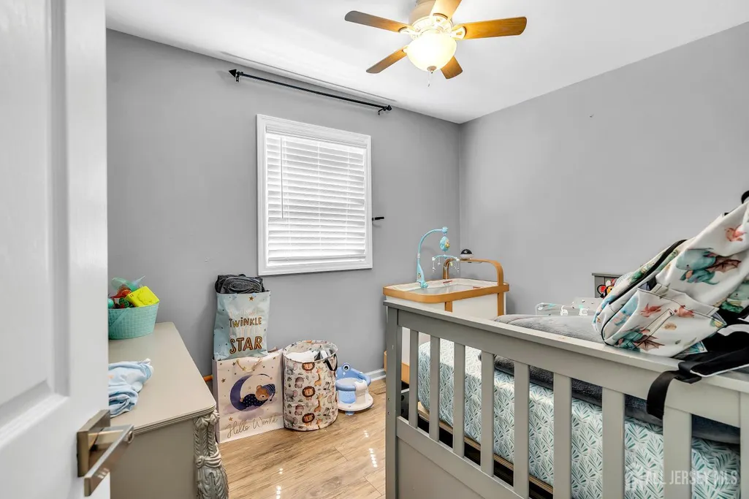
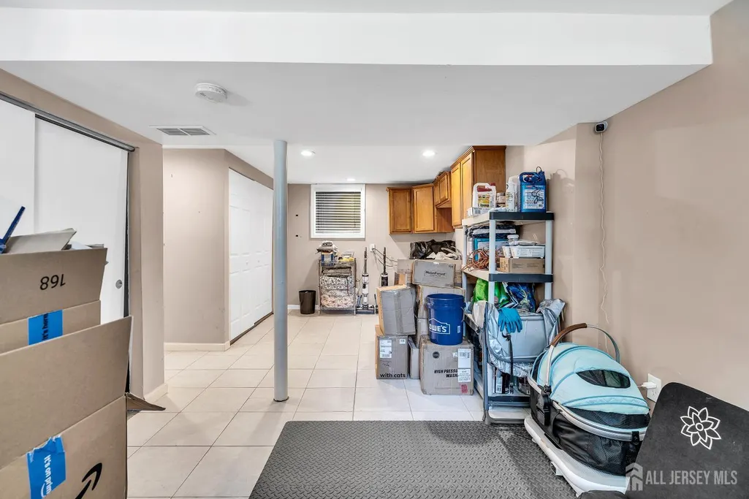
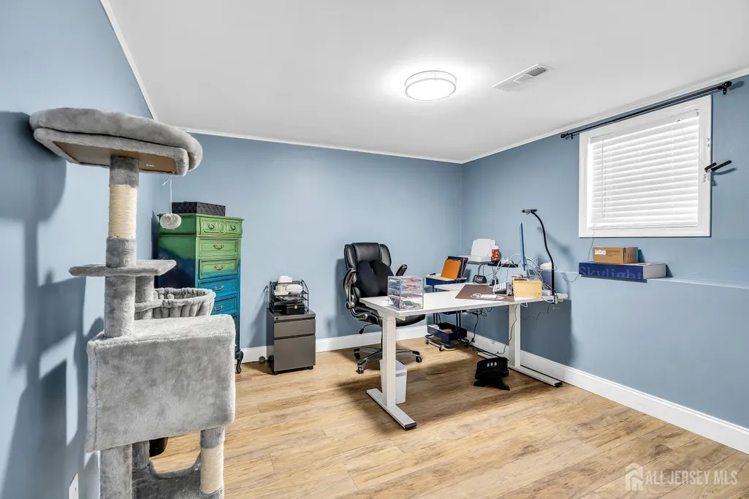
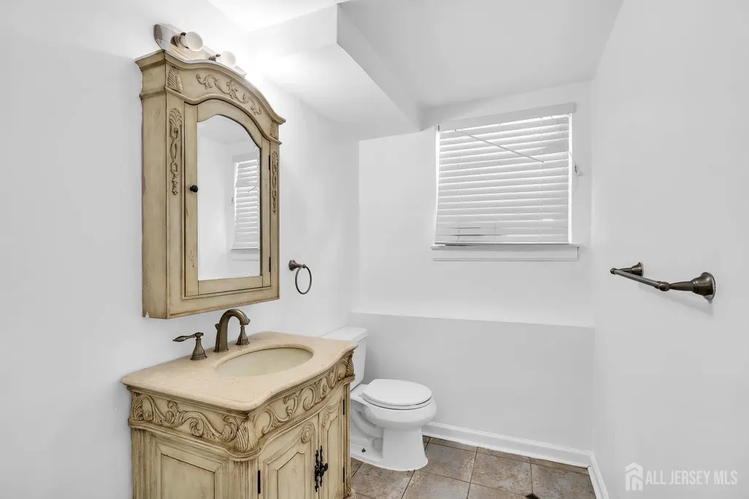
Welcome home to this beautifully updated Salem Hill residence offering nearly 2,800 square feet of flexible living space. The heart of the home is an expansive open kitchen, dining and living area designed for entertainment. VLT/CATH ceilings, center island with quartz countertop. A highly desirable 2 ensuite bedrooms, provides exceptional living. 5 Bedrooms 2.5 bath house. Enjoy a spacious backyard with a large deck, two storage sheds, EV charging, and energy-saving solar panels that help reduce monthly utility costs. Conveniently located near top-rated schools, parks, shopping, Route 9 and I-195, this home combines space, comfort and everyday convenience. 2 heating units and 2 new water heaters and lovely deck. Private entrance from suite, with a dreamy closet, summer kitchen, gym area, cozy lounging room. 2 kitchens, INLAW SUITE. Get to see the Stars, just 30 minutes from Netflix. Agent Remarks: Call listing agent for additional info. Easy to show. Price improvement.
| Price History | |
|---|---|
| 9/11/2026 | Listed $765,000 |
General Features
| Sewer | Public Sewer |
|---|---|
| Heating | Zoned,Forced Air |
| Cooling | Central Air,Wall Unit(s) |
| Utilities | Natural Gas Connected,Gas In Street |
| Roof | Asphalt |
| Year Built | 1966 |
| Stories Count | 2 |
| Levels | One,Ground Floor,Bi-Level |
| Property Subtype | Single Family Residence |
| Tax Year | 2025 |
| County | Monmouth |
| Property Type | Residential |
| Full Baths | 2 |
| Status | Active |
| City | Howell |
| Tax Annual Amount | 12205 |
| Living Area Units | Square Feet |
| Standard Status | Active |
| Appliances | See Remarks,Gas Water Heater |
| Gas Y/N | Natural Gas |
| Virtual Tour | https://www.propertypanorama.com/instaview/msx/2704333R |
| Architectural Style | Bi-Level |
| Ownership | Fee Simple |
| Subdivision Name | na |
| Garage Y/N | false |
| Total Rooms | 11 |
| Senior Community Y/N | false |
| Carport Y/N | false |
| HOA Fee 2 Frequency | Monthly |
| Property Attached Y/N | false |
| Security Features | Fire Alarm |
| Other Structures | Shed(s) |
| Patio/Porch Features | Deck |
Interior Features
| Interior Amenities | Cathedral Ceiling(s),Firealarm,2 Bedrooms,Kitchen,Living Room,Loft,Bath Main,Storage,Dining Room,Family Room,Utility Room,Entrance Foyer,3 Bedrooms,Bath Other,None |
|---|---|
| Flooring | Laminate,Wood |
| Total Stories | 2 |
| Heating Y/N | true |
| Half Baths | 1 |
| Total Baths | 3 |
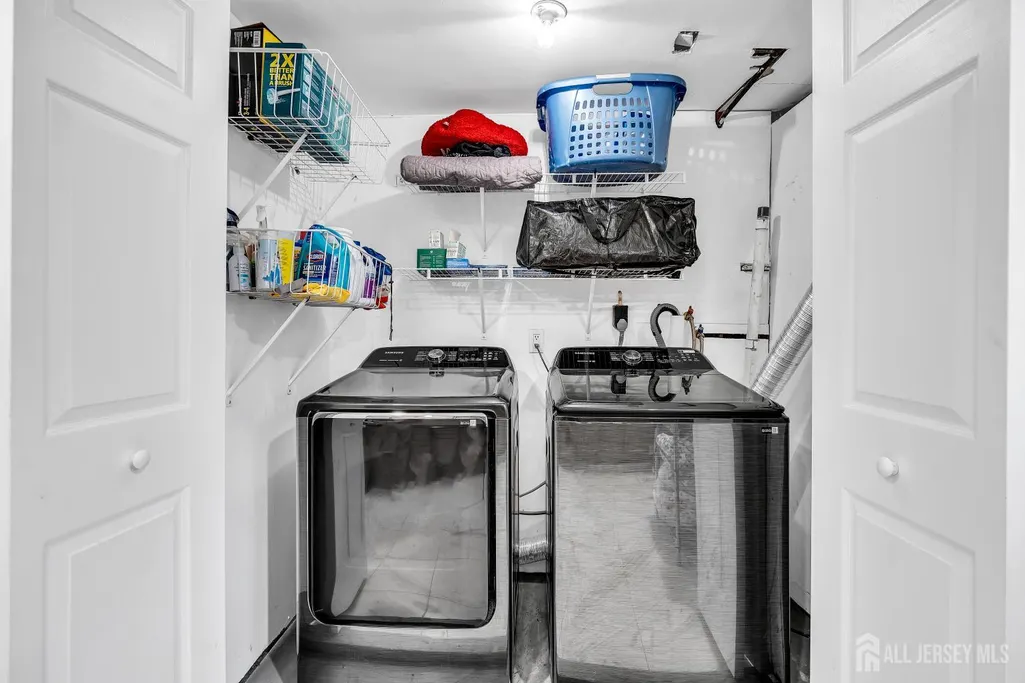
| Basement | Finished,Bath Full,Bedroom,Exterior Entry,Storage Space,Utility Room,Kitchen,Laundry Facilities |
| Fireplace Y/N | false |
| Total Bedrooms | 5 |
| Kitchen Features | Kitchen Island,Eat-in Kitchen |
| Dining Room Features | Living Dining Combo |
Exterior Features
| Parking Features | 2 Car Width,See Remarks |
|---|---|
| Lot Features | See Remarks |
| Water Source | Public |
| Lot Dimensions | 150.00 x 108.00 |
| Exterior Amenities | Deck,Fencing/Wall,Storage Shed,Yard |
| Fencing | Fencing/Wall |
Amenities
- Foreclosure
- Views
- Short Sale
- New Construction
- Adult 55+
- Lease To Own
- No HOA Fees
- Furnished
- Primary On Main
- Air Conditioning
- Seller Finance
- Green
- Fixer Upper
- Horse
- Golf
- Fireplace
- Deck
- Garage
- Basement
- Pool
Property vs Single Family Average in 07731
Price
Taxes
Year Built

 The data relating to real estate for sale on this website comes in part from the IDX Program of Garden State Multiple Listing Service, L.L.C. and REMAX Welcome Home. Real estate listings held by other brokerage firms are marked as IDX listing. Information deemed reliable but not guaranteed. Copyright © 2026 Garden State Multiple Listing Service, L.L.C. All rights reserved. This information is being provided for Consumer's personal, non-commercial use and may not be used for any purpose other
 All information is believed to be accurate but is not guaranteed. Protected by Copyright© 2026 and is owned either by the Monmouth County Association of REALTORS; or by the developers of the software, Kunversion, LLC. All rights reserved. Each office independently owned and operated.
The New Jersey Real Estate Commission requires every licensed broker or salesperson with whom you list your property to give you a copy of this notice. The purpose is to help you comply with the New Jersey Law
All information is believed to be accurate but is not guaranteed. Protected by Copyright© 2026 and is owned either by the Monmouth County Association of REALTORS; or by the developers of the software, Kunversion, LLC. All rights reserved. Each office independently owned and operated.
The New Jersey Real Estate Commission requires every licensed broker or salesperson with whom you list your property to give you a copy of this notice. The purpose is to help you comply with the New Jersey Law
 © BRIGHT, All Rights Reserved
