
Address
15 Douglas Avenue, Hamilton, NJ
Price
$ 725,000
Property Attributes
- MLS#2702815R
- TypeSingle Family
- Listing Status Active
- CountyMercer
- CityHamilton
- NeighborhoodCLEARVIEW
- Zip08619
- StyleOther, Colonial
- Year Built1948
- Taxes$ 11832
- Price$ 725,000
- Bedrooms5
- Full Bathrooms4
- Half Bathrooms0
- Lot Size0.43 Acres
Data Source:
All Jersey MLS
Property Description
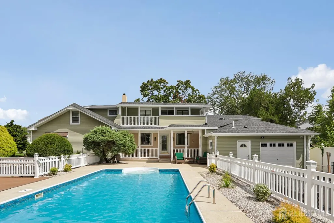
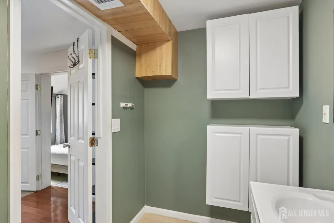
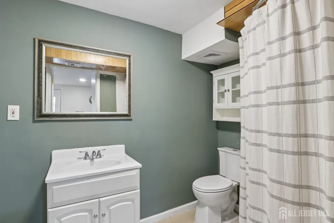
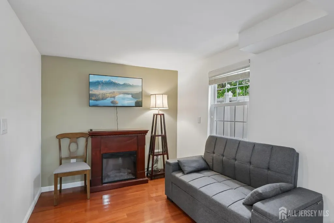
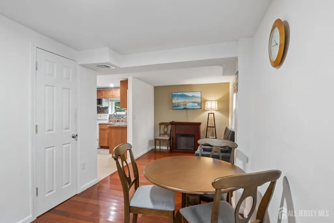
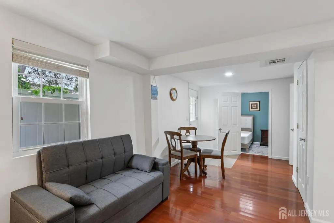
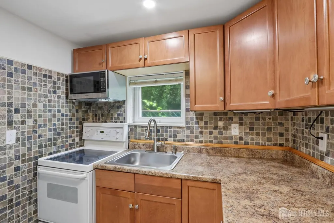
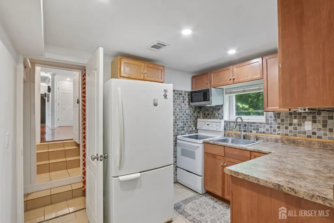
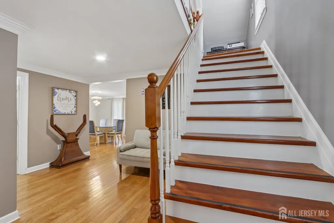
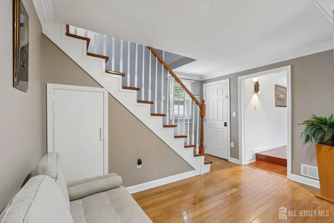
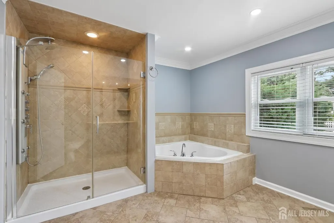
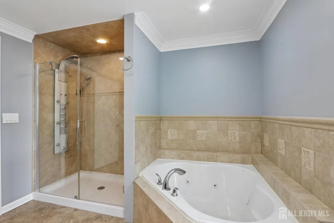
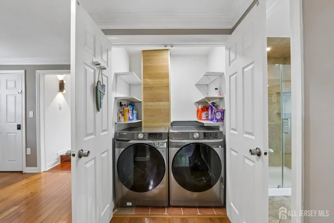
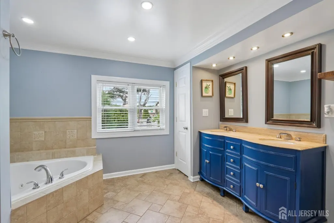
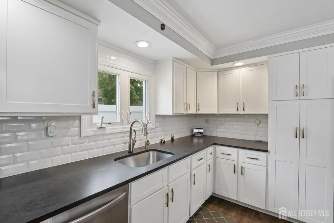
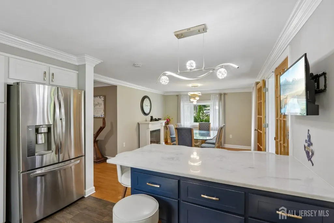
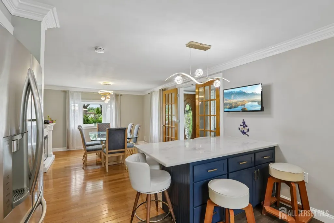
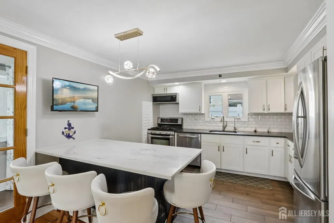
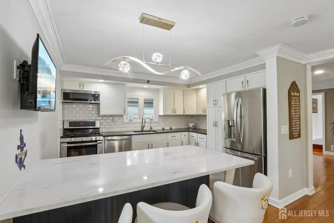
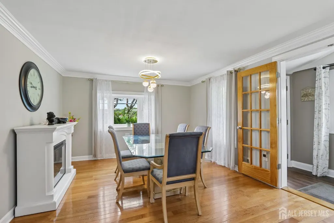
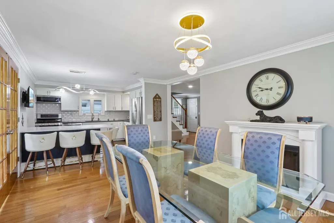
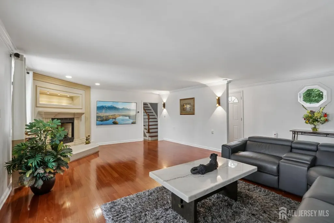
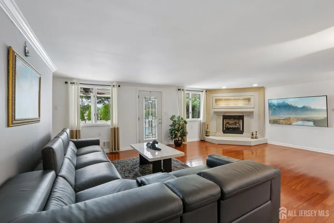
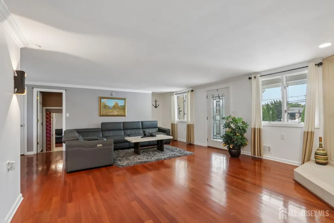
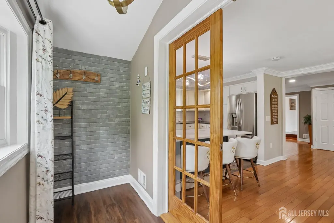
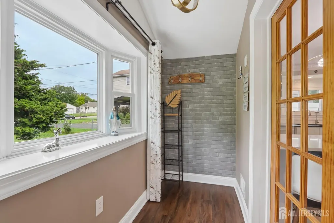
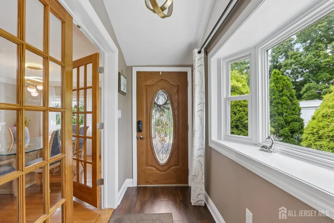
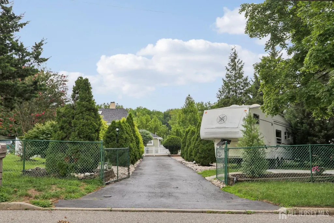
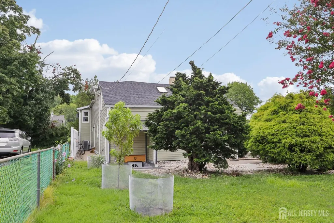
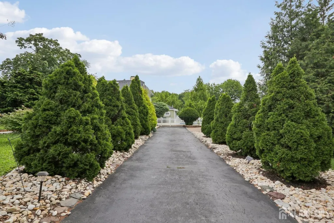
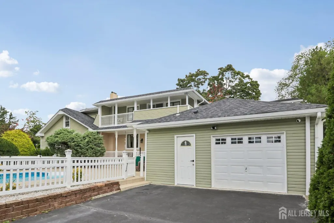
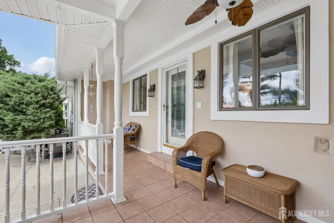
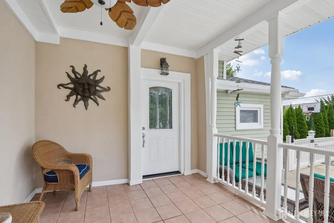
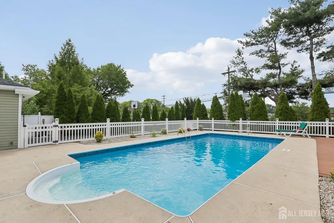
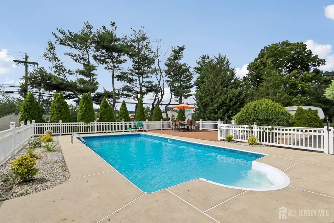
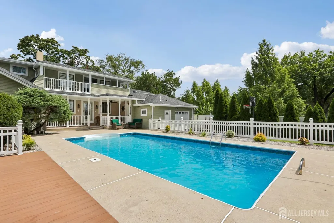
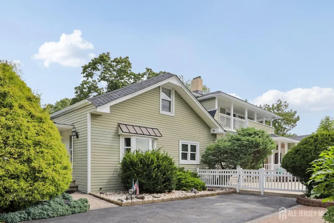
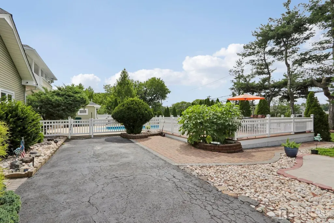
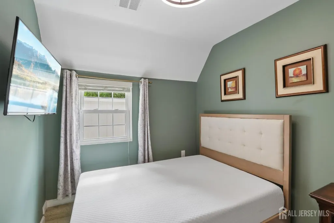
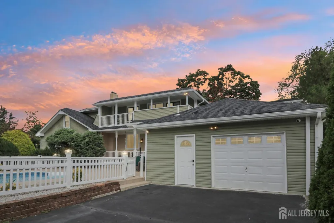
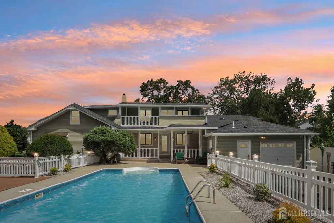
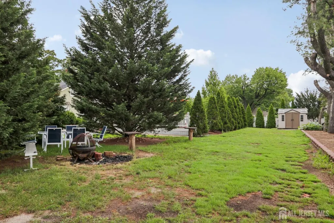
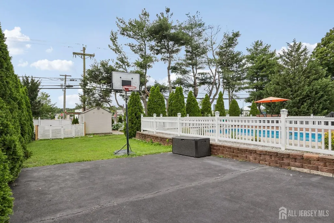
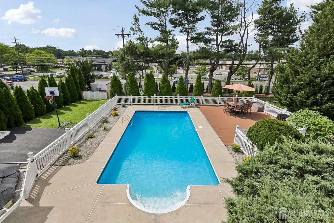
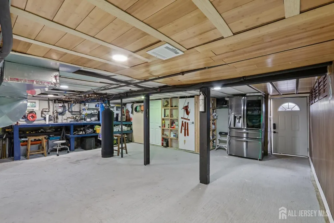
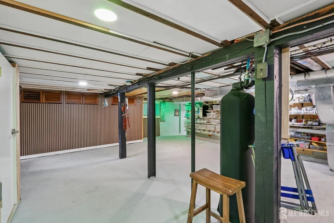
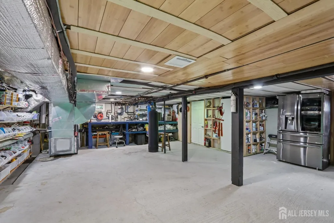
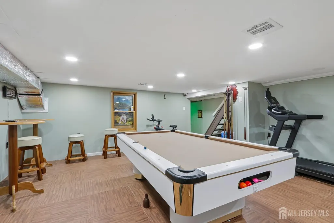
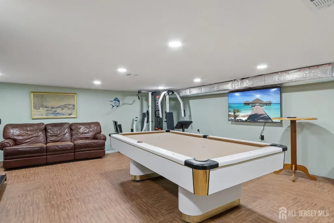
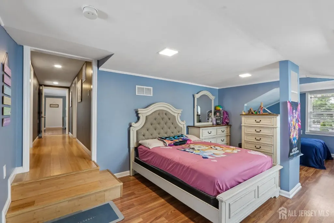
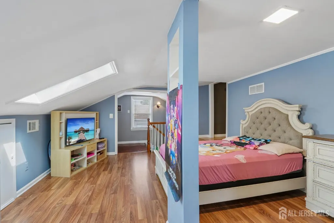
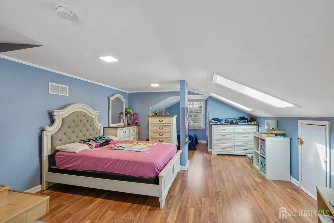
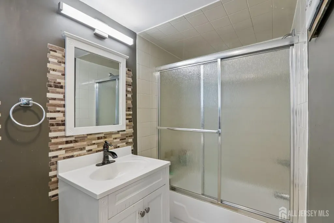
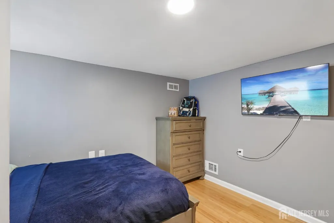
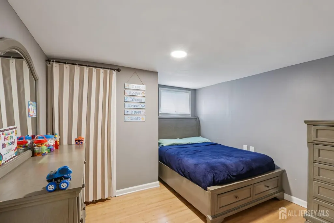
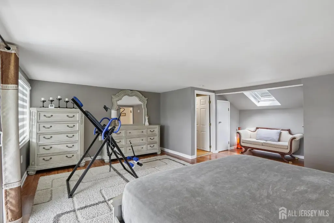
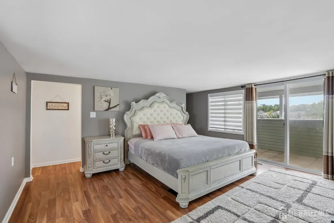
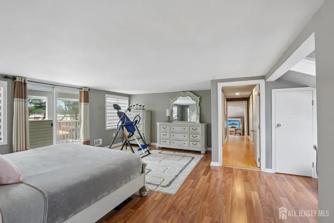
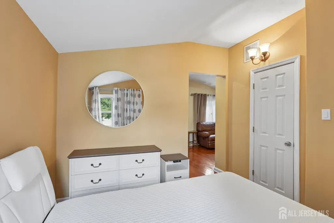
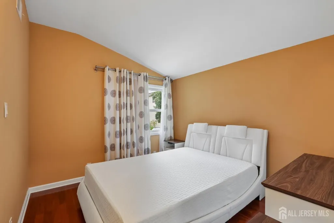
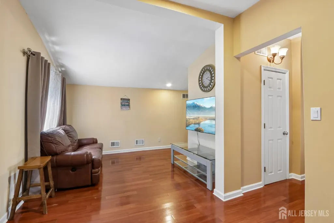
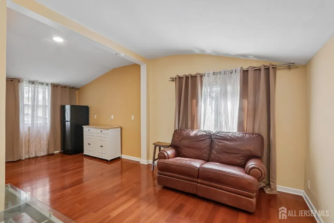
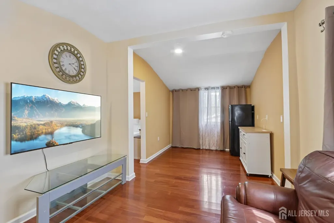
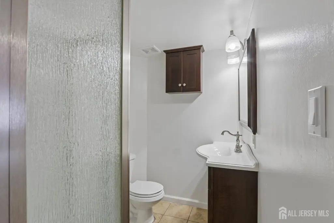
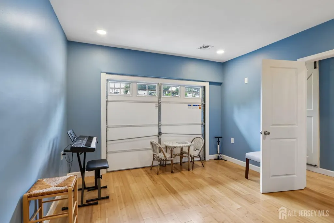
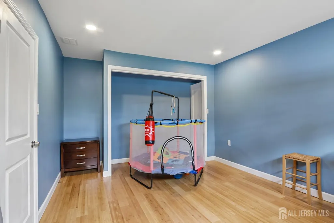
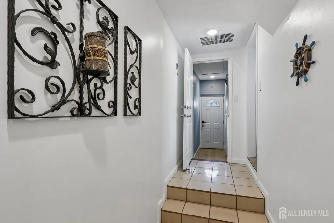
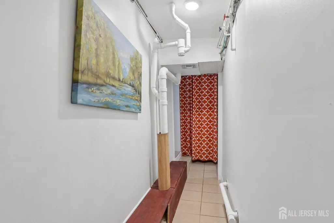
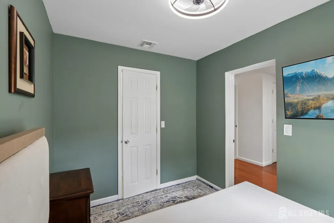
Gem in Hamilton! Beautifully renovated and meticulously maintained, this spacious home offers a flexible multigenerational layout with two private guess suites, providing privacy and comfort. Enjoy a modern kitchen, spacious living areas, multiple bedrooms and full baths, plus a finished basement. private guest suite The private backyard is an entertainer's dream with a heated pool, extensive patios, koi pond, and mature landscaping. Conveniently located near shopping, restaurants, major highways, Robert Wood Johnson Fitness Center, and the Hamilton Train Station. Truly move-in ready!
| Price History | |
|---|---|
| 8/16/2026 | Listed $725,000 |
General Features
| Sewer | Public Sewer |
|---|---|
| Heating | Central,Forced Air |
| Cooling | Central Air |
| Utilities | Cable Connected,Natural Gas Connected |
| Roof | Asphalt |
| Zoning | Residential |
| Year Built | 1948 |
| Stories Count | 2 |
| Levels | Two |
| Property Subtype | Single Family Residence |
| Tax Year | 2025 |
| County | Mercer |
| Property Type | Residential |
| Full Baths | 4 |
| Status | Active |
| City | Hamilton |
| Lot Size Square Feet | 18731 |
| Tax Annual Amount | 11832 |
| Living Area Units | Square Feet |
| Standard Status | Active |
| Appliances | Dishwasher,Dryer,Gas Range/Oven,Microwave,Refrigerator,Range,Washer,Gas Water Heater |
| Gas Y/N | Natural Gas |
| Virtual Tour | https://www.propertypanorama.com/instaview/msx/2702815R |
| Garage Spaces | 1 |
| Architectural Style | Other,Colonial |
| Pool Features | Outdoor Pool,Private,Indoor,In Ground |
| Pets Allowed | Yes |
| Ownership | Fee Simple |
| Attached Garage | true |
| Subdivision Name | CLEARVIEW |
| Garage Y/N | true |
| Total Rooms | 11 |
| Senior Community Y/N | false |
| Carport Y/N | false |
| HOA Fee 2 Frequency | Monthly |
| Property Attached Y/N | false |
| Security Features | Fire Alarm,Security System |
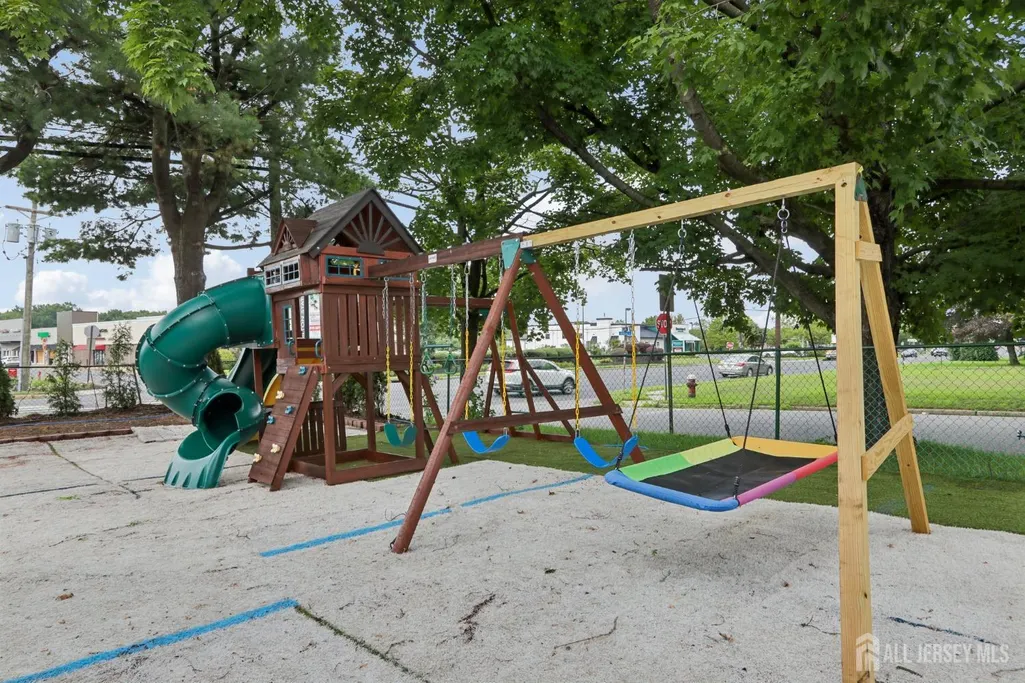
| Community Features | Outdoor Pool,Playground,Indoor Pool |
| Other Structures | Shed(s) |
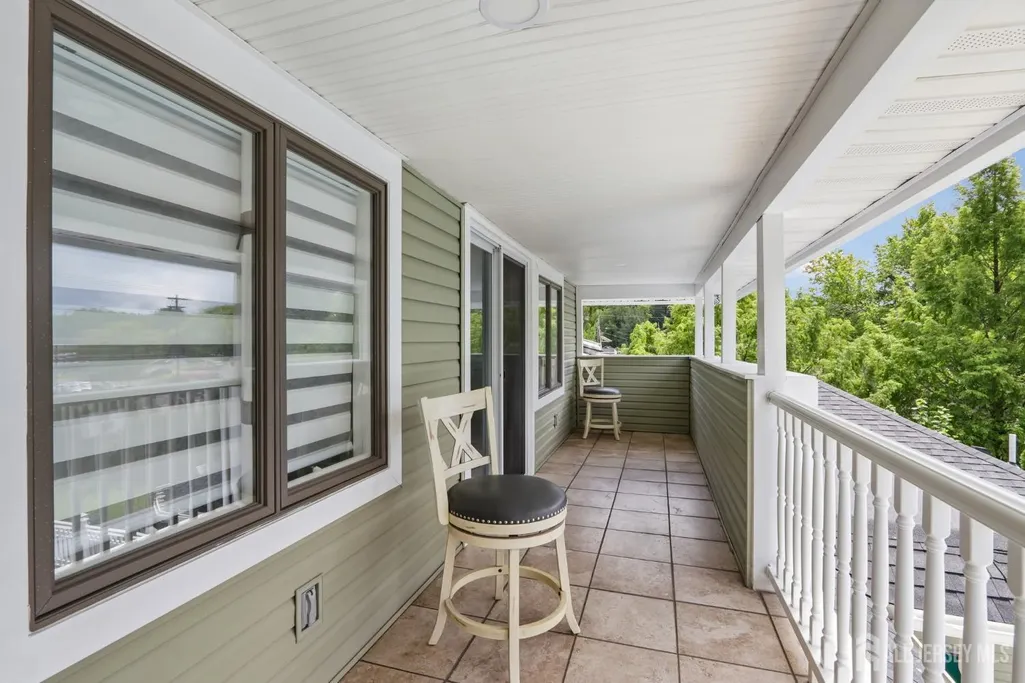
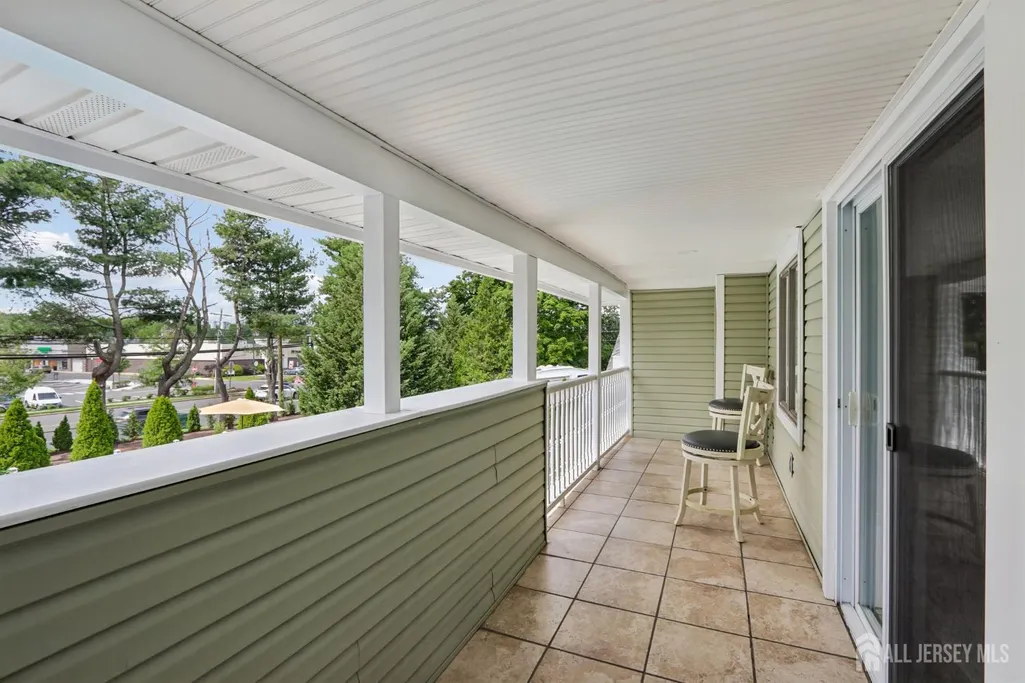
| Patio/Porch Features | Porch,Deck,Patio,Enclosed |
Interior Features
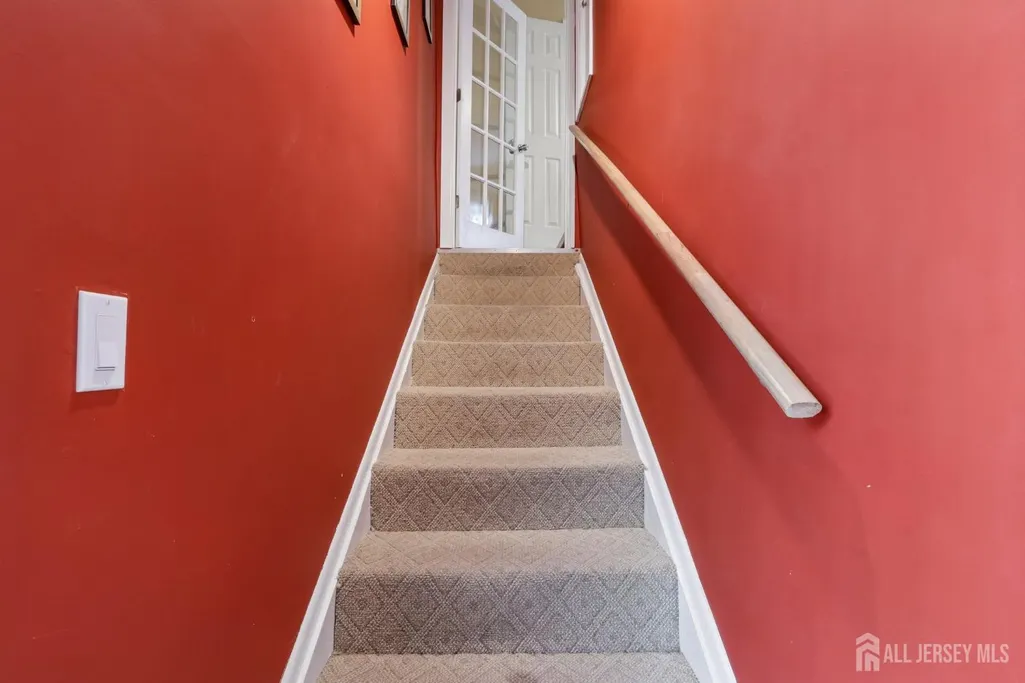
| Interior Amenities | 2nd Stairway to 2nd Level,Firealarm,Security System,Skylight,1 Bedroom,Kitchen,Kitchen Second,Laundry Room,Living Room,Bath Full,Other Room(s),Utility Room,3 Bedrooms,Bath Other,None |
|---|---|
| Flooring | Ceramic Tile,Vinyl-Linoleum,Wood |
| Total Stories | 2 |
| Heating Y/N | true |
| Total Baths | 4 |
| Basement | Full,Daylight,Recreation Room,Interior Entry,Workshop |
| Total Fireplaces | 1 |
| Fireplace Features | Gas |
| Fireplace Y/N | true |
| Total Bedrooms | 5 |
| Kitchen Features | 2nd Kitchen,Granite/Corian Countertops,Kitchen Island,Separate Dining Area |
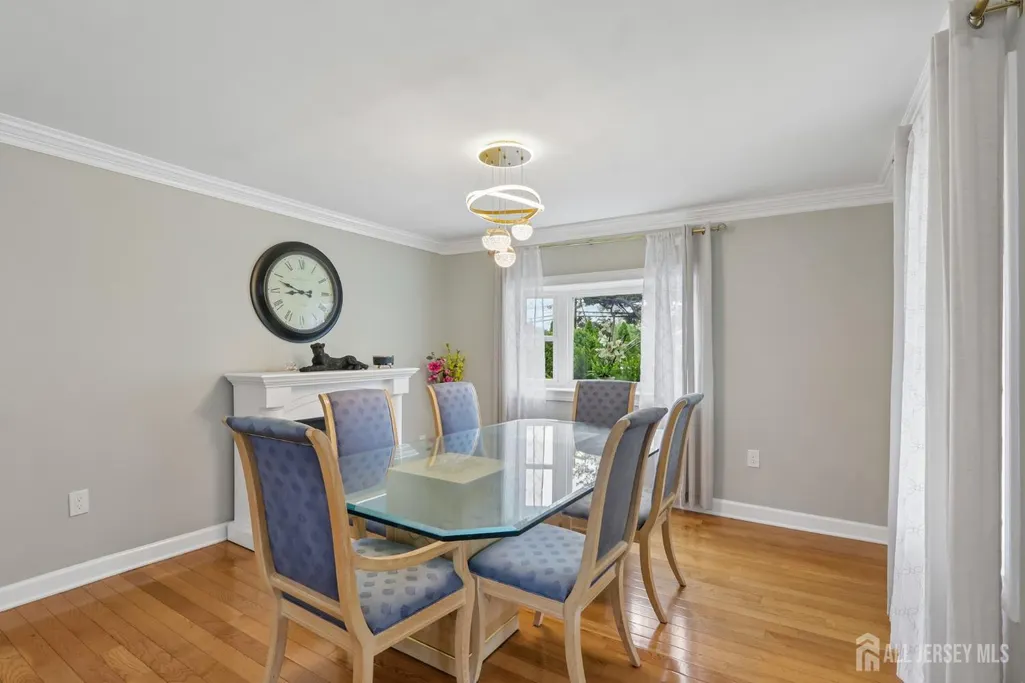
| Dining Room Features | Formal Dining Room |
| Primary Bedroom Features | Sitting Area,Full Bath |
| Window Features | Skylight(s) |
Exterior Features
| Parking Features | Concrete,3 Cars Deep,Garage,Attached,Built-In Garage,Detached,Driveway |
|---|---|
| Lot Features | Near Shopping,Near Train,Wooded |
| Water Source | Public |
| Lot Size Area | 0.43 |
| Lot Dimensions | 125.00 x 150.00 |
| Lot Size Acres | 0.43 |
| Other Parking | Oversized Vehicles Allowed |
| Covered Spaces | 1 |
| Exterior Amenities | Barbecue,Open Porch(es),Deck,Patio,Enclosed Porch(es),Fencing/Wall,Storage Shed,Yard |
| Fencing | Fencing/Wall |
| Private Pool | true |
Amenities
- Foreclosure
- Views
- Short Sale
- New Construction
- Adult 55+
- Lease To Own
- No HOA Fees
- Furnished
- Primary On Main
- Air Conditioning
- Seller Finance
- Green
- Fixer Upper
- Horse
- Golf
- Fireplace
- Deck
- Garage
- Basement
- Pool
Property vs Single Family Average in 08619
Year Built

 The data relating to real estate for sale on this website comes in part from the IDX Program of Garden State Multiple Listing Service, L.L.C. and REMAX Welcome Home. Real estate listings held by other brokerage firms are marked as IDX listing. Information deemed reliable but not guaranteed. Copyright © 2026 Garden State Multiple Listing Service, L.L.C. All rights reserved. This information is being provided for Consumer's personal, non-commercial use and may not be used for any purpose other
 All information is believed to be accurate but is not guaranteed. Protected by Copyright© 2026 and is owned either by the Monmouth County Association of REALTORS; or by the developers of the software, Kunversion, LLC. All rights reserved. Each office independently owned and operated.
The New Jersey Real Estate Commission requires every licensed broker or salesperson with whom you list your property to give you a copy of this notice. The purpose is to help you comply with the New Jersey Law
All information is believed to be accurate but is not guaranteed. Protected by Copyright© 2026 and is owned either by the Monmouth County Association of REALTORS; or by the developers of the software, Kunversion, LLC. All rights reserved. Each office independently owned and operated.
The New Jersey Real Estate Commission requires every licensed broker or salesperson with whom you list your property to give you a copy of this notice. The purpose is to help you comply with the New Jersey Law
 © BRIGHT, All Rights Reserved
