
Address
31 Narrows Way, Monroe, NJ
Price
$ 999,999
Property Attributes
- MLS#2700448R
- TypeSingle Family
- Listing Status Active
- CountyMiddlesex
- CityMonroe
- NeighborhoodForsgate
- Zip08831
- StyleColonial, Custom Home, Two Story
- Year Built1999
- Taxes$ 15517
- Price$ 999,999
- Bedrooms5
- Full Bathrooms3
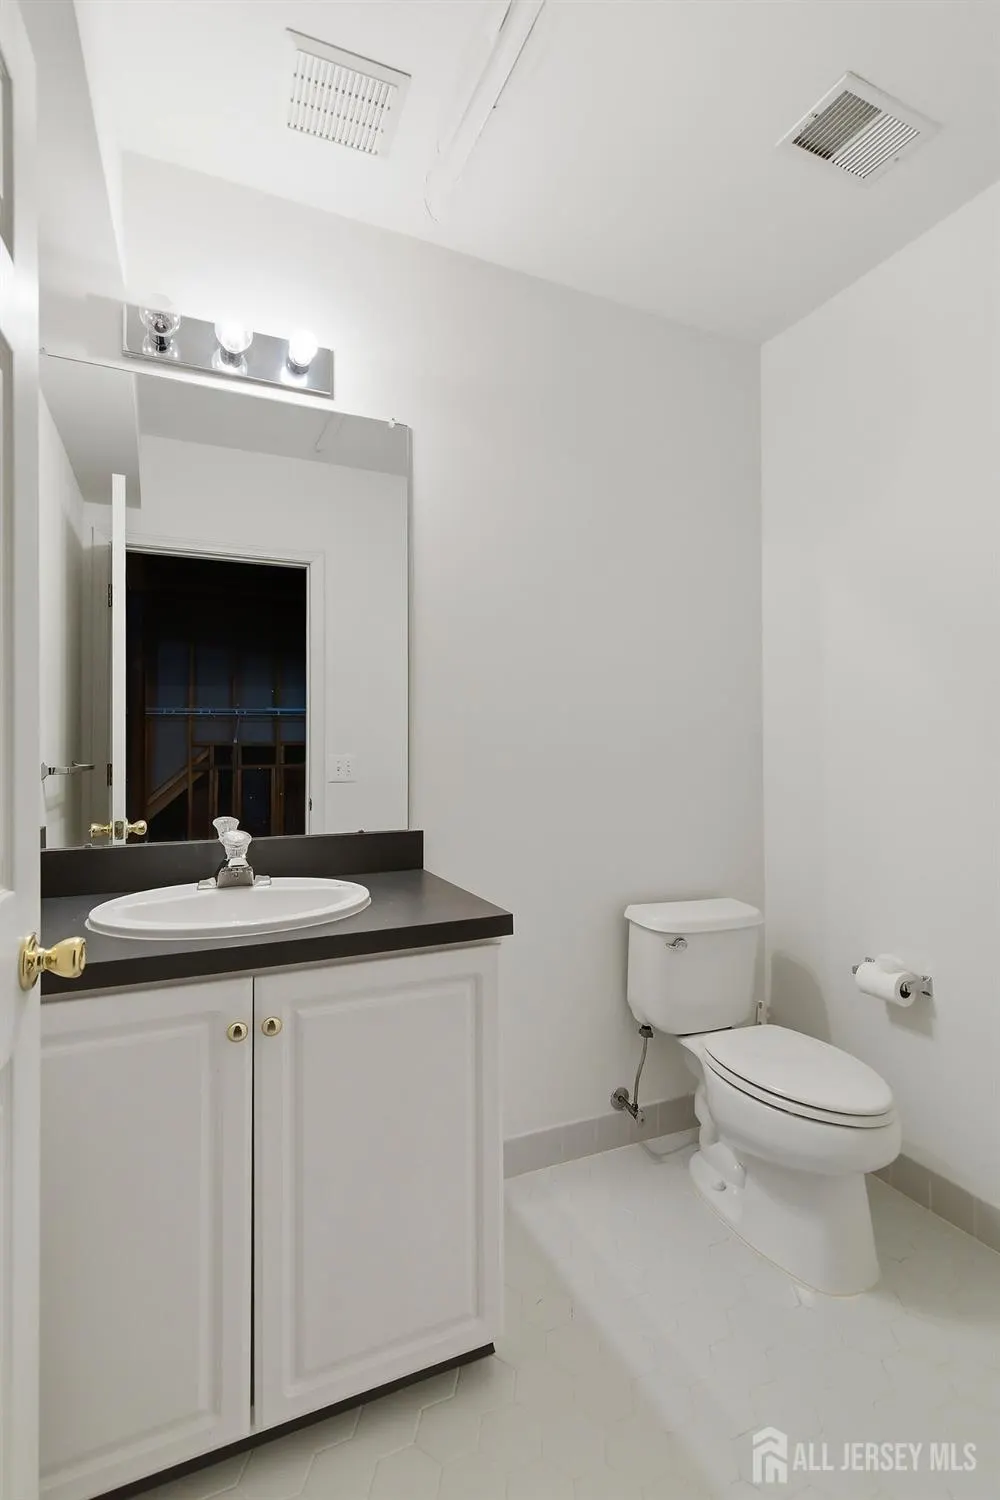
- Half Bathrooms1
- Sqr Footage3614
- Lot Size0.2006 Acres
Data Source:
All Jersey MLS
Property Description
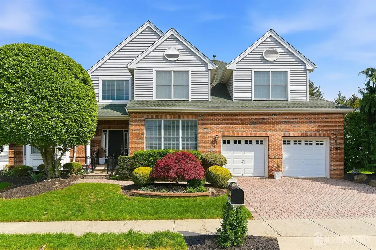
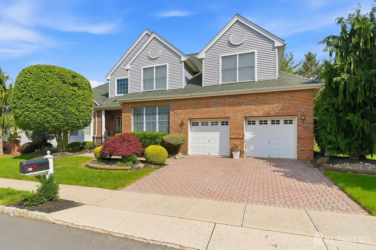
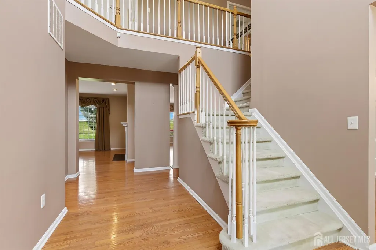
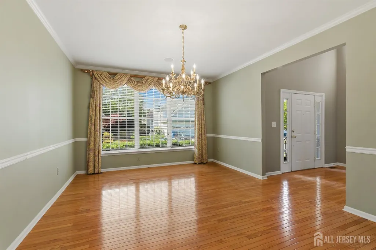
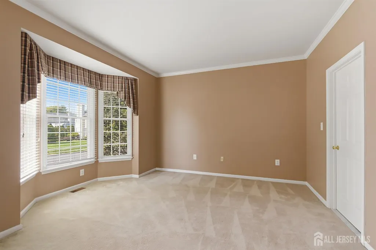
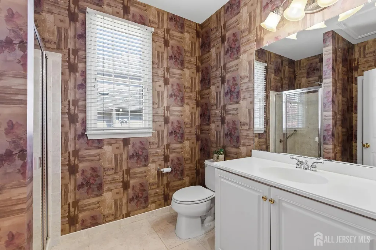
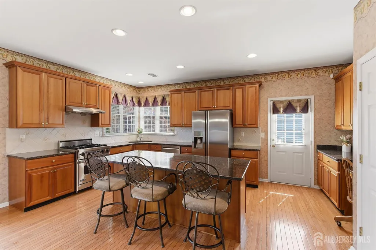
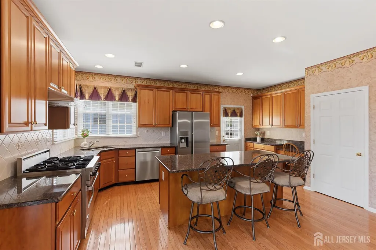
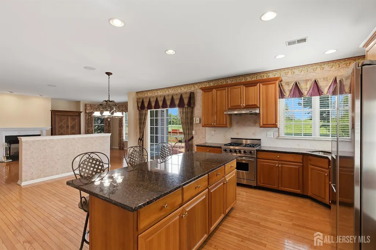
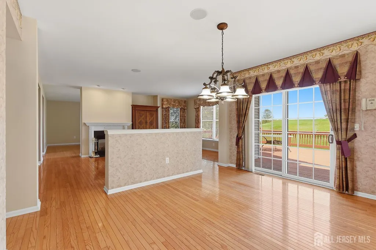
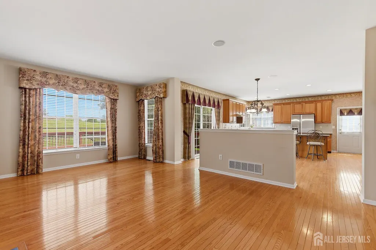
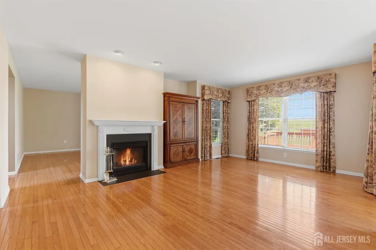
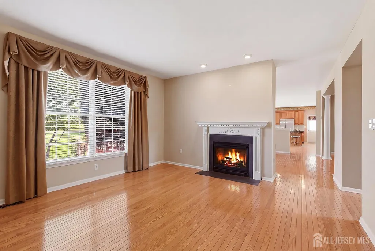
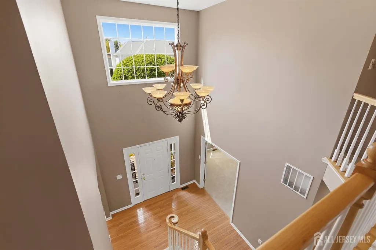
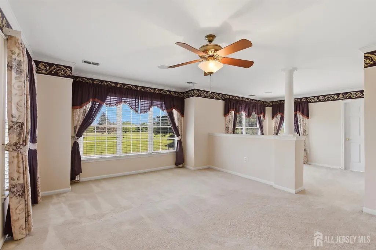
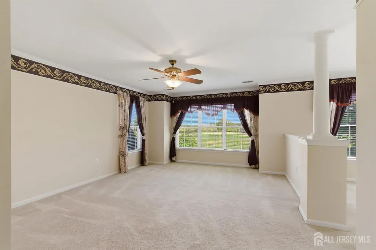
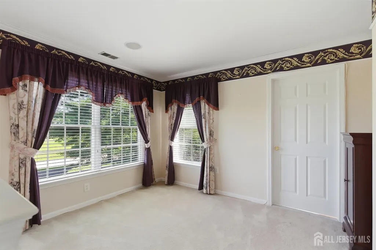
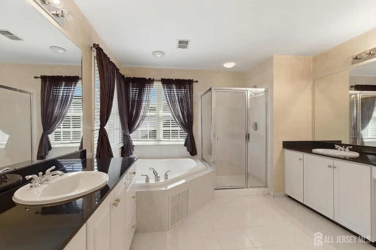
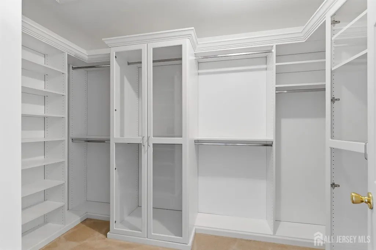
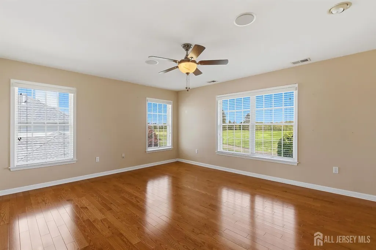
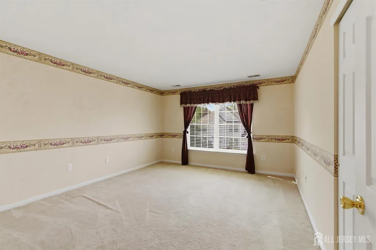
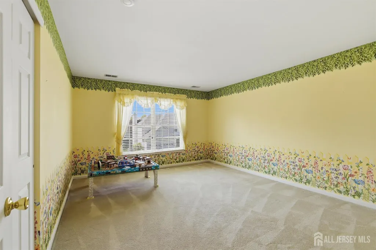
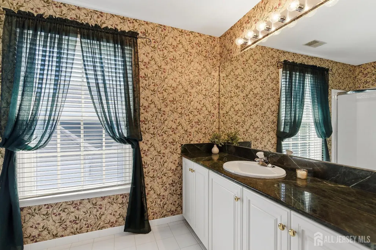
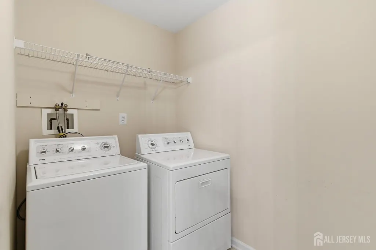
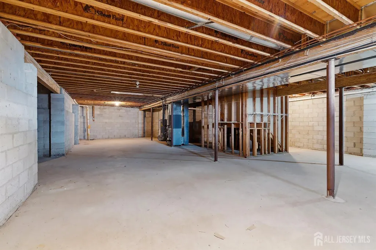
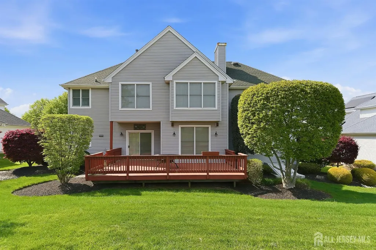
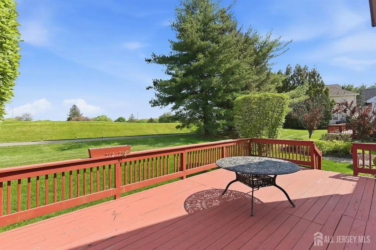
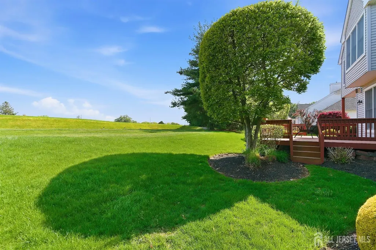
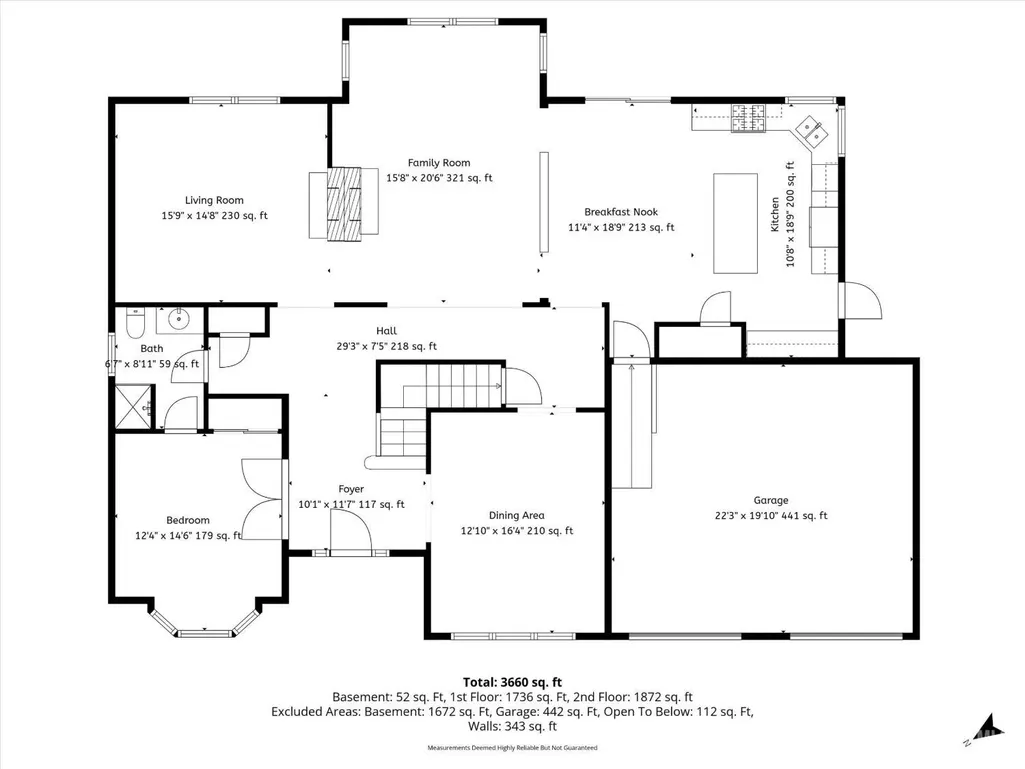
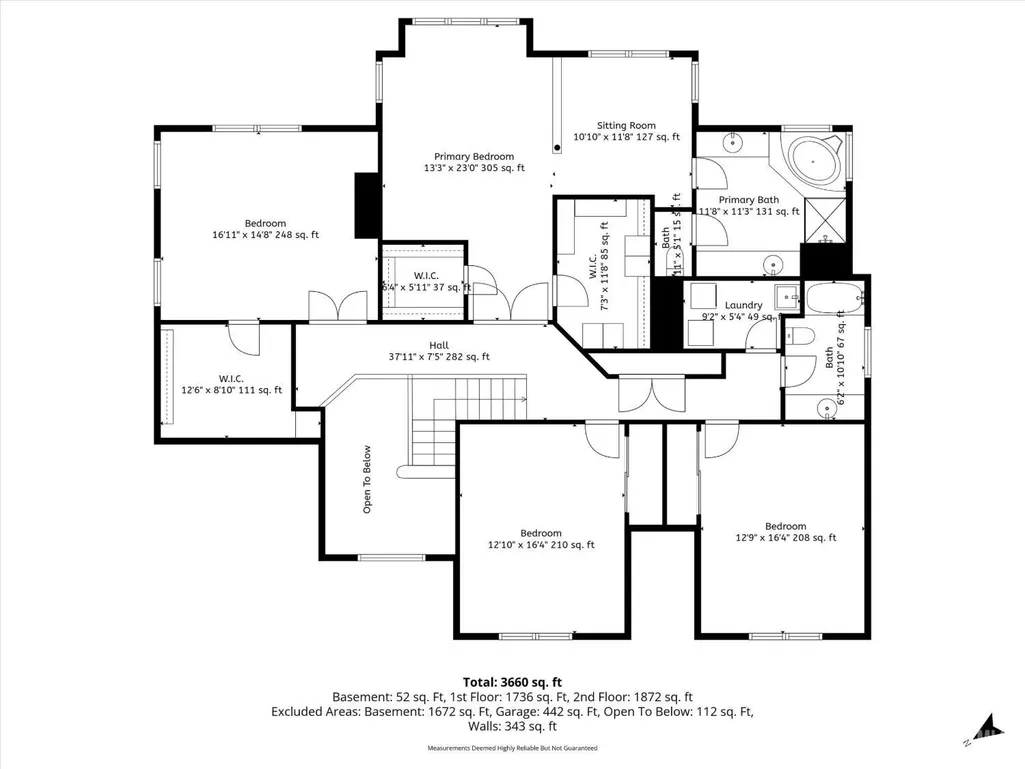
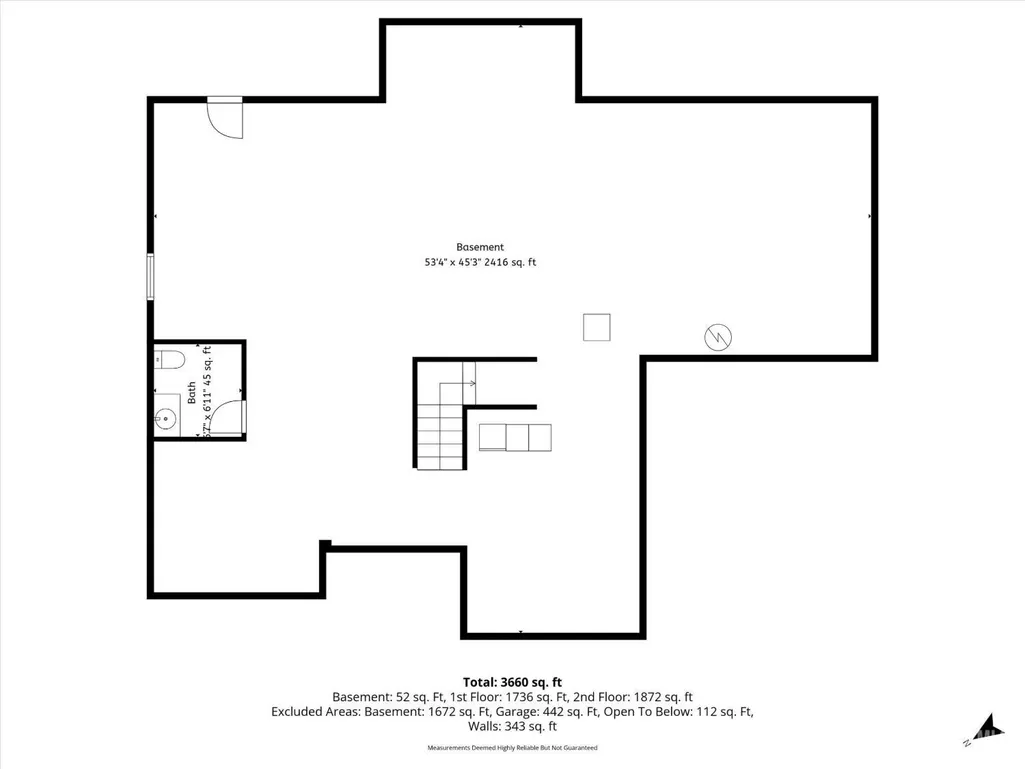
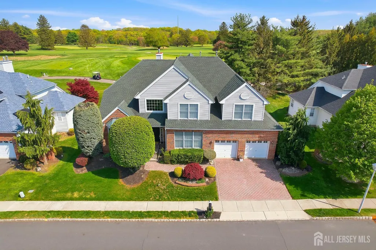
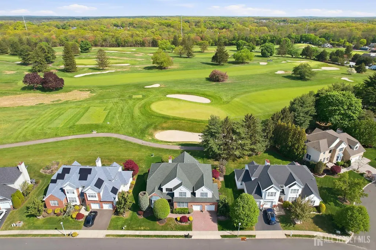
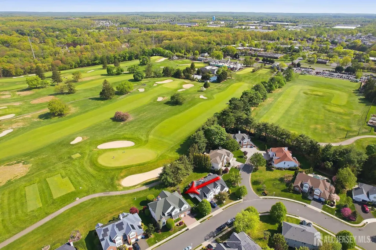
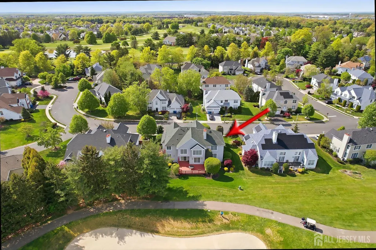
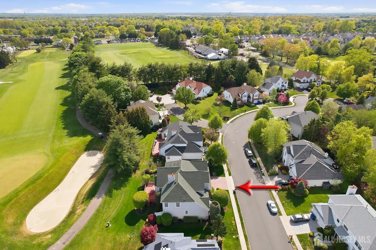
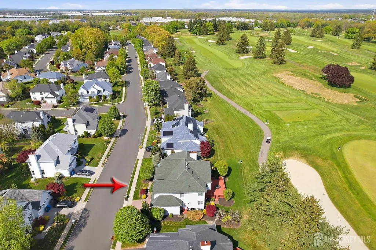
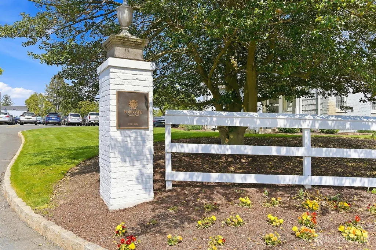
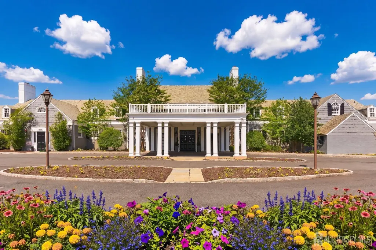
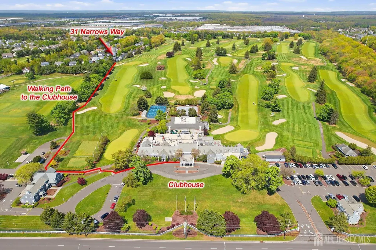
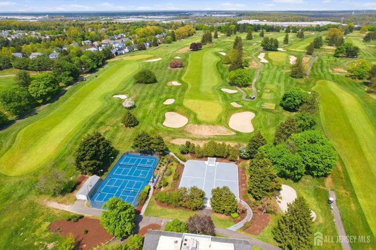
This spacious and beautifully appointed center hall Colonial offers serene views and an exceptional setting as it backs to the 1st hole of the historic Banks Course at the renowned Forsgate Country Club. Inside you'll find a dramatic two-story entrance foyer with an elegant chandelier designed to lower for easy maintenance. A chef's delight kitchen features rich maple 42'' cabinetry and new SS appls, a large center island, and an expansive dining area that flows seamlessly into a warm family room with a see-through double-sided gas fireplace that continues into a versatile bonus room perfect for a home office. While all these rooms overlook the magnificent golf course, the first floor also features a convenient en-suite 5th bedroom with the full bath also accessible from the hall, a grand dining room ideal for entertaining, an inside entrance to the oversized two car garage, and a truly unique built-in glass miniature diorama that adds character and charm. Upstairs, the oversized primary retreat offers a spacious sitting area for quiet enjoyment, large custom closets and a beautifully finished bathroom, complemented by three additional generously sized bedrooms and a convenient second-floor laundry room. The high-ceiling basement presents endless possibilities for future living and recreation space. Nestled in a quiet neighborhood on one of NJ's most desirable golf courses offering a family oriented private country club with luxury amenities including dining, a fitness center, pool, tennis and pickle ball courts. Easy access to NYC buses, shopping, dining, and a highly regarded school system, makes this special home the perfect blend of luxury, comfort, and convenience. Come Live the Good Life at Forsgate! This is an estate sale and conveys in as is condition. New roof 2020, new HVAC 2022 and 2024.
| Price History | |
|---|---|
| 7/9/2026 | Listed $1,049,999 |
| 8/27/2026 | 5$999,999 |
General Features
| Living Area | 3614 |
|---|---|
| Sewer | Public Sewer |
| Heating | Zoned,Forced Air |
| Cooling | Central Air,Ceiling Fan(s),Zoned |
| Utilities | Underground Utilities |
| Roof | Asphalt |
| Zoning | PRGC |
| Year Built | 1999 |
| Stories Count | 2 |
| Levels | Two |
| Property Subtype | Single Family Residence |
| Tax Year | 2025 |
| County | Middlesex |
| Property Type | Residential |
| MaintenanceExpense | 160 |
| Full Baths | 3 |
| Status | Active |
| City | Monroe |
| Lot Size Square Feet | 8738 |
| Tax Annual Amount | 15517 |
| Structure Type | Custom Home |
| Living Area Units | Square Feet |
| Standard Status | Active |
| Appliances | Dishwasher,Disposal,Dryer,Free-Standing Freezer,Gas Range/Oven,Exhaust Fan,Refrigerator,Range,Washer,Kitchen Exhaust Fan,Gas Water Heater |
| Gas Y/N | Natural Gas |
| Virtual Tour | https://lynxmedia.hd.pics/x2999734 |
| Garage Spaces | 2 |
| Architectural Style | Colonial,Custom Home,Two Story |
| Ownership | Fee Simple |
| Attached Garage | true |
| Subdivision Name | Forsgate |
| Garage Y/N | true |
| Total Rooms | 11 |
| Senior Community Y/N | false |
| Carport Y/N | false |
| HOA Fee 2 Frequency | Monthly |
| Property Attached Y/N | false |
| Security Features | Security System |
| Spa Features | Bath |
| Patio/Porch Features | Deck |
| Association Fee Includes | Snow Removal,Trash |
Interior Features
| Interior Amenities | Blinds,Drapes-See Remarks,Security System,1 Bedroom,Entrance Foyer,Kitchen,Library/Office,Bath Full,Dining Room,Family Room,4 Bedrooms,Laundry Room,Bath Main,Other Room(s),Attic |
|---|---|
| Flooring | Carpet,Ceramic Tile,Wood |
| Total Stories | 2 |
| Heating Y/N | true |
| Half Baths | 1 |
| Total Baths | 4 |
| Basement | Full,Bath Half,Exterior Entry,Interior Entry |
| Total Fireplaces | 2 |
| Fireplace Features | Gas |
| Fireplace Y/N | true |
| Total Bedrooms | 5 |
| Kitchen Features | Breakfast Bar,Kitchen Exhaust Fan,Kitchen Island,Pantry,Eat-in Kitchen,Separate Dining Area |
| Dining Room Features | Formal Dining Room |
| Primary on Main | 208 |
| Second Bedroom Length | 16 |
| Second Bedroom Width | 13 |
| Bedroom 3 Area | 208 |
| Bedroom 3 Length | 16 |
| Bedroom 3 Width | 13 |
| Bedroom 4 Area | 270 |
| Bedroom 4 Length | 18 |
| Bedroom 4 Width | 15 |
| Dining Room Area | 17 |
| Dining Room Width | 13 |
| Family Room Area | 294 |
| Family Room Length | 21 |
| Living Room Area | 240 |
| Living Room Length | 16 |
| Living Room Width | 15 |
| Primary Bedroom Area | 238 |
| Primary Bedroom Features | Sitting Area,Full Bath,Walk-In Closet(s) |
| Primary Bedroom Length | 17 |
| Primary Bedroom Width | 14 |
| Family Room Width | 14 |
| Dining Room Area | 221 |
| Window Features | Blinds,Drapes |
| Kitchen Area | 374 |
| Kitchen Length | 22 |
| Kitchen Width | 17 |
Exterior Features
| Parking Features | 2 Car Width,Paver Blocks,Garage,Attached,Built-In Garage,Detached,Garage Door Opener,Driveway,On Street |
|---|---|
| Lot Features | On Golf Course,Cul-De-Sac,Dead - End Street |
| Water Source | Public |
| Lot Size Area | 0.2006 |
| Building Area Total | 3614 |
| Lot Dimensions | 0.00 x 0.00 |
| Lot Size Acres | 0.2006 |
| Covered Spaces | 2 |
| Exterior Amenities | Lawn Sprinklers,Deck |
| Spa | true |
Amenities
- Foreclosure
- Views
- Short Sale
- New Construction
- Adult 55+
- Lease To Own
- No HOA Fees
- Furnished
- Primary On Main
- Air Conditioning
- Seller Finance
- Green
- Fixer Upper
- Horse
- Golf
- Fireplace
- Deck
- Garage
- Basement
- Pool
Property vs Single Family Average in 08831
Price
Taxes
Year Built
 The data relating to real estate for sale on this website comes in part from the IDX Program of Garden State Multiple Listing Service, L.L.C. and REMAX Welcome Home. Real estate listings held by other brokerage firms are marked as IDX listing. Information deemed reliable but not guaranteed. Copyright © 2026 Garden State Multiple Listing Service, L.L.C. All rights reserved. This information is being provided for Consumer's personal, non-commercial use and may not be used for any purpose other
 The data relating to real estate for sale on this web-site comes in part from the Internet Listing Display database of the ALL JERSEY MULTIPLE LISTING SYSTEM, INC. Real estate listings held by brokerage firms other than this site-owner are marked with the ILD logo. The ALL JERSEY MULTIPLE LISTING SYSTEM, INC. does not warrant the accuracy, quality, reliability, suitability, completeness, usefulness or effectiveness of any information provided.
The information being provided is for consumers' personal,
The data relating to real estate for sale on this web-site comes in part from the Internet Listing Display database of the ALL JERSEY MULTIPLE LISTING SYSTEM, INC. Real estate listings held by brokerage firms other than this site-owner are marked with the ILD logo. The ALL JERSEY MULTIPLE LISTING SYSTEM, INC. does not warrant the accuracy, quality, reliability, suitability, completeness, usefulness or effectiveness of any information provided.
The information being provided is for consumers' personal,
 All information is believed to be accurate but is not guaranteed. Protected by Copyright© 2026 and is owned either by the Monmouth County Association of REALTORS; or by the developers of the software, Kunversion, LLC. All rights reserved. Each office independently owned and operated.
The New Jersey Real Estate Commission requires every licensed broker or salesperson with whom you list your property to give you a copy of this notice. The purpose is to help you comply with the New Jersey Law
All information is believed to be accurate but is not guaranteed. Protected by Copyright© 2026 and is owned either by the Monmouth County Association of REALTORS; or by the developers of the software, Kunversion, LLC. All rights reserved. Each office independently owned and operated.
The New Jersey Real Estate Commission requires every licensed broker or salesperson with whom you list your property to give you a copy of this notice. The purpose is to help you comply with the New Jersey Law
 © BRIGHT, All Rights Reserved
