
Address
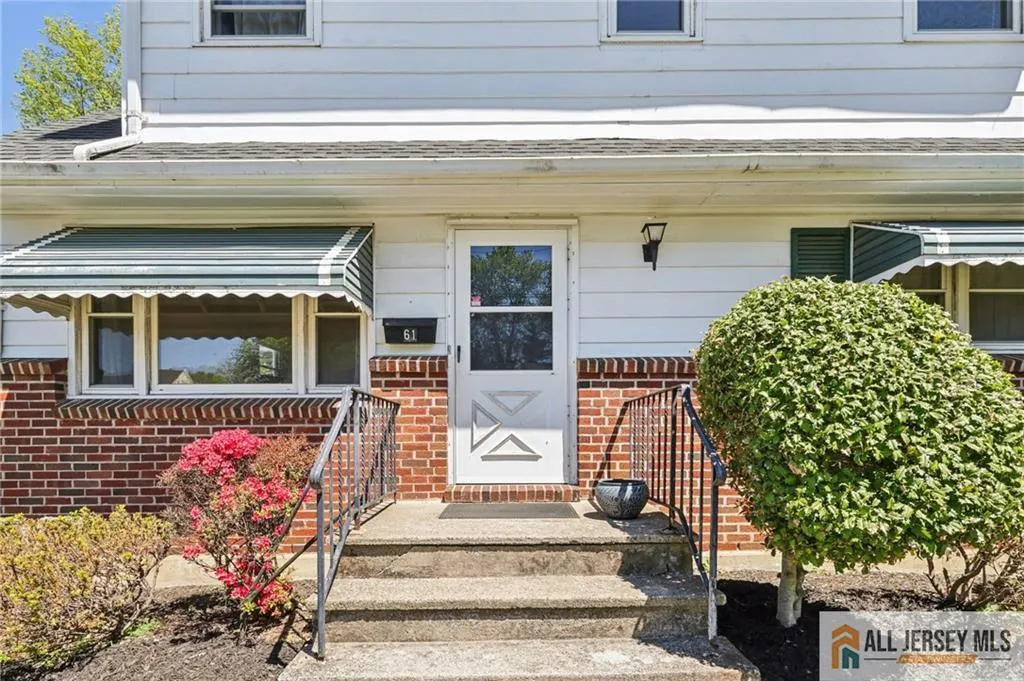
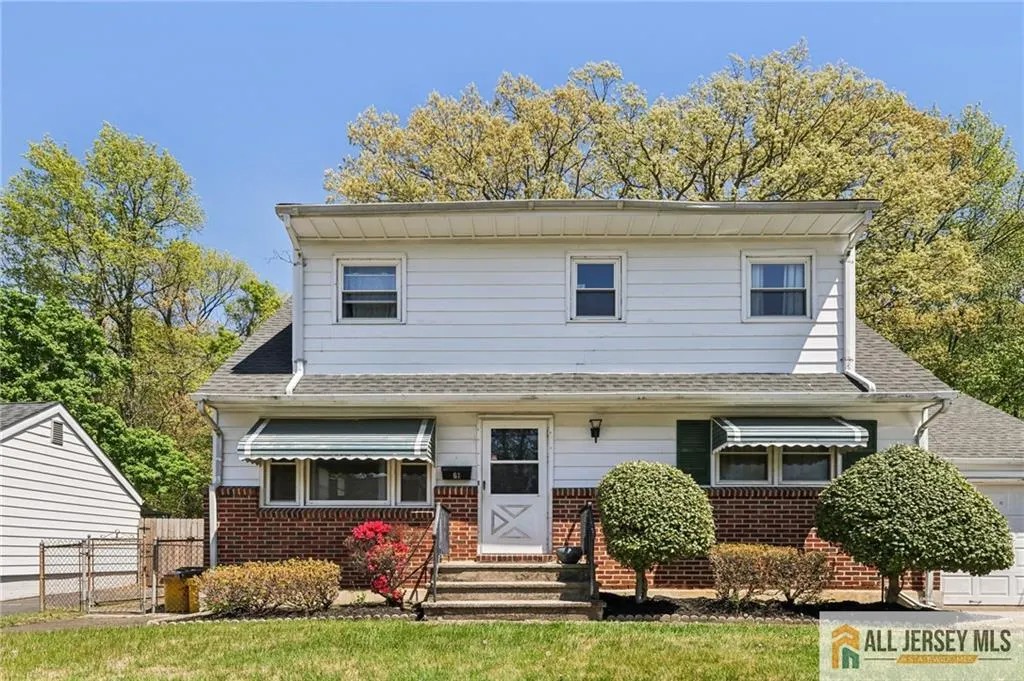
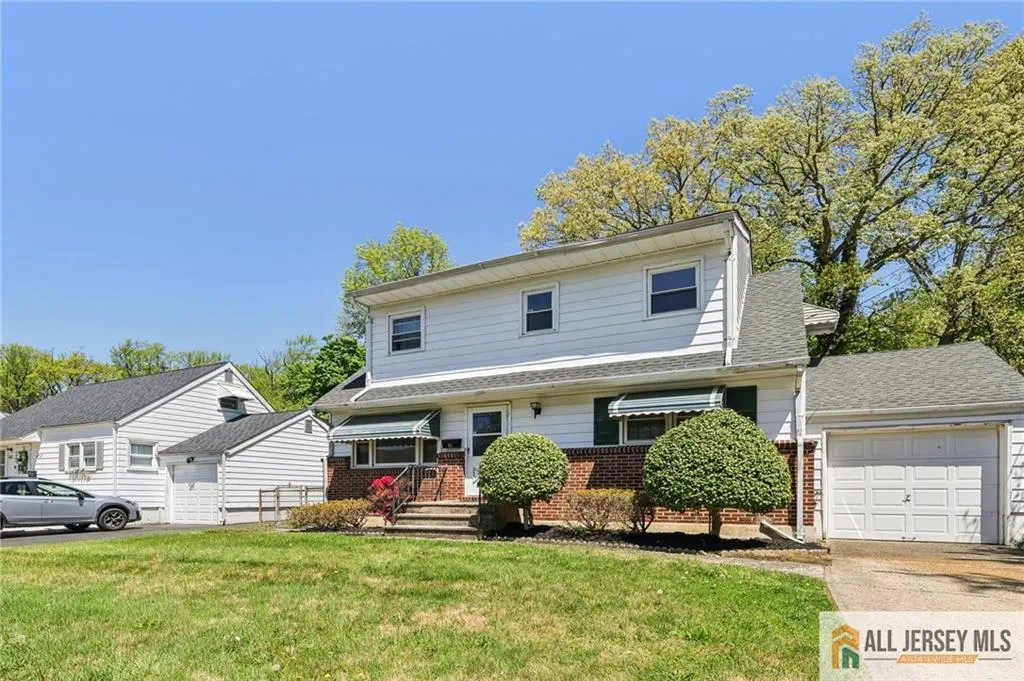
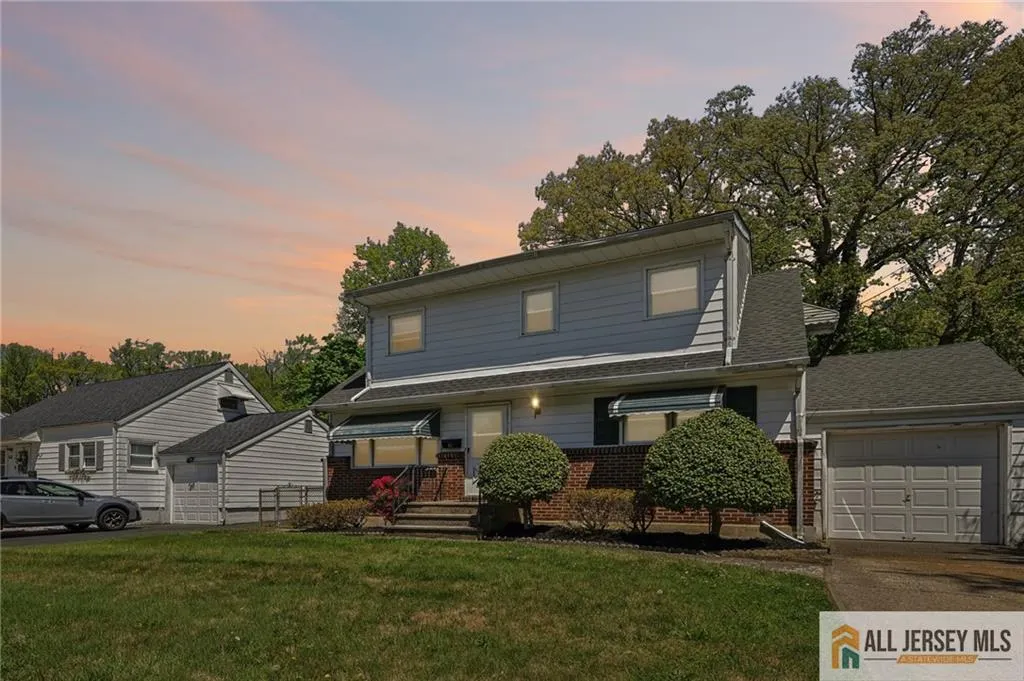
61 Wickom Avenue, Hamilton, NJ
Price
$ 525,000
Property Attributes
- MLS#2661836M
- TypeSingle Family
- Listing Status Active
- CountyMercer
- CityHamilton
- NeighborhoodHamilon
- Zip08690
- StyleColonial
- Year Built1950
- Taxes$ 9281
- Price$ 525,000
- Bedrooms4
- Full Bathrooms2
- Half Bathrooms0
- Sqr Footage1645
- Lot Size0.1377 Acres
Data Source:
All Jersey MLS
Property Description
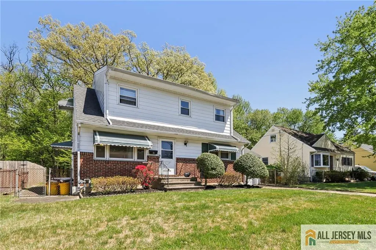
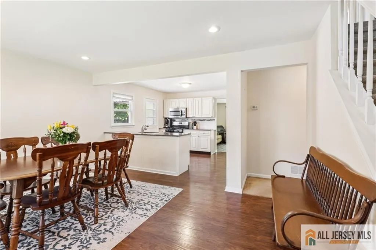
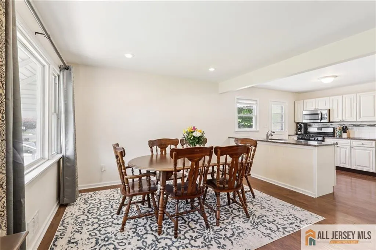
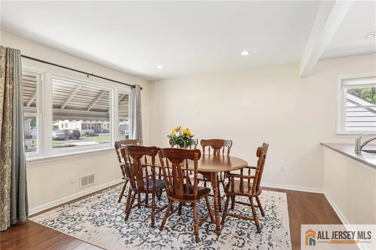
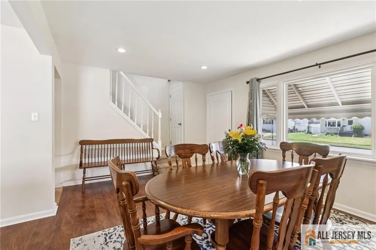
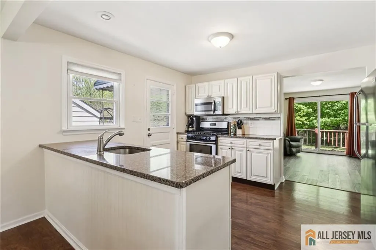
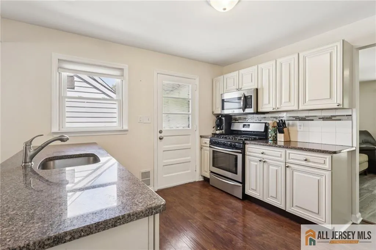
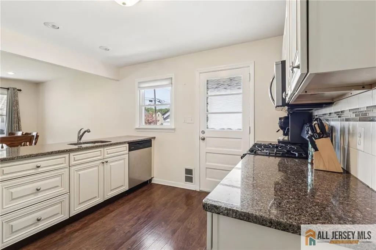
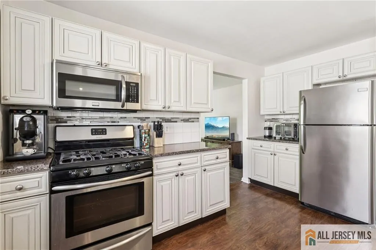
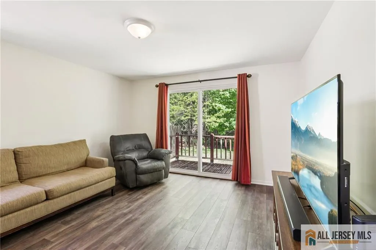
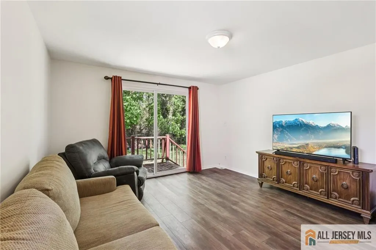
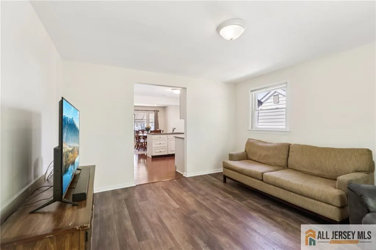
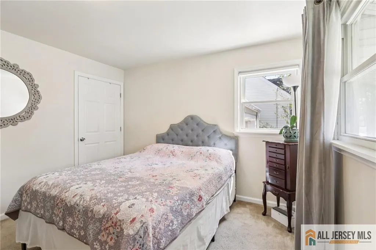
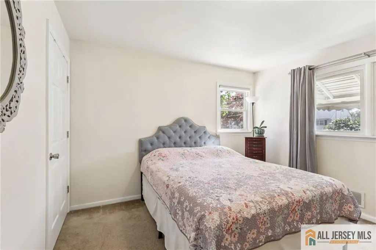
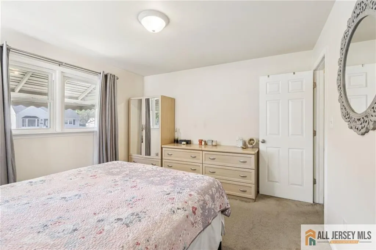
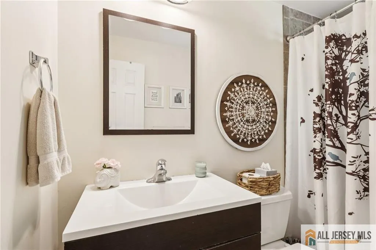
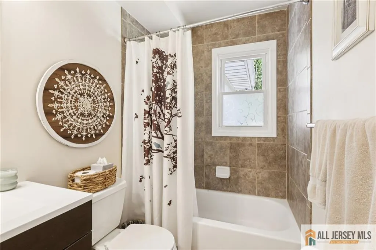
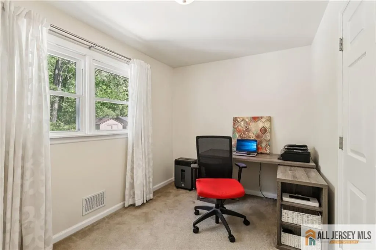
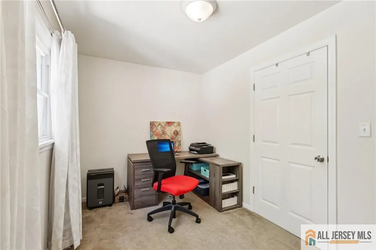
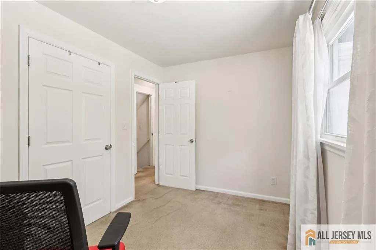
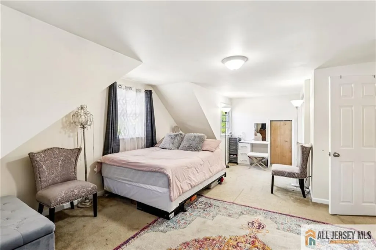
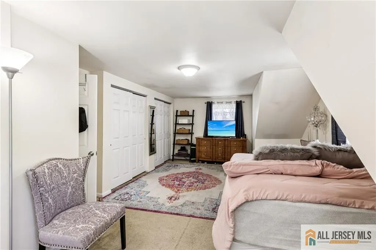
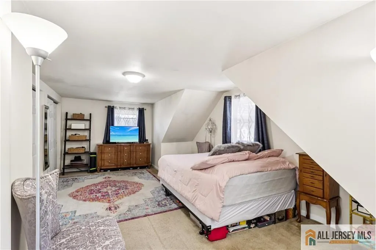
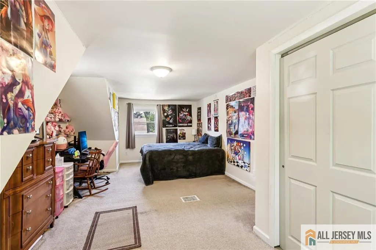
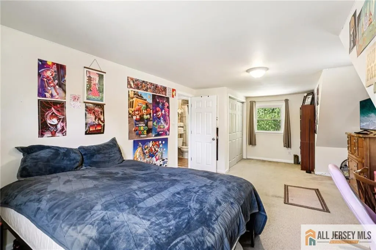
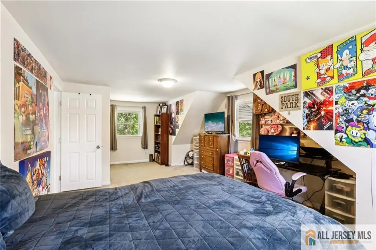
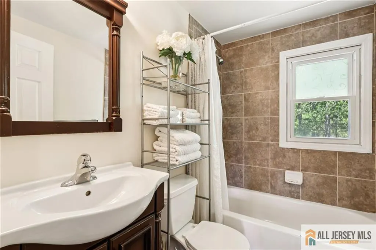
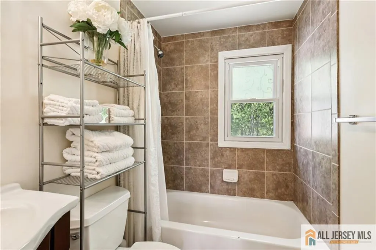
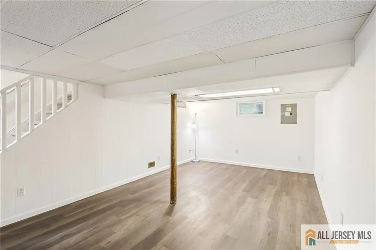
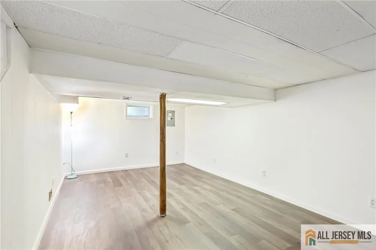
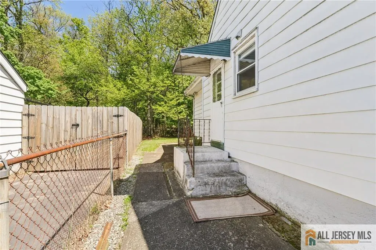
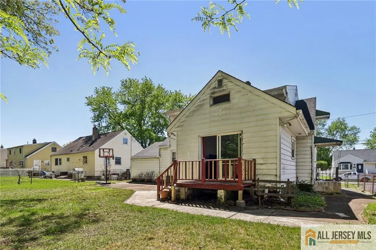
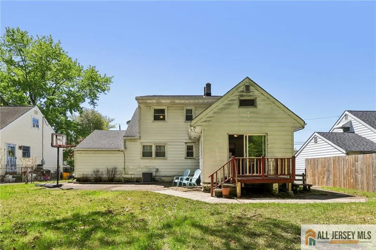
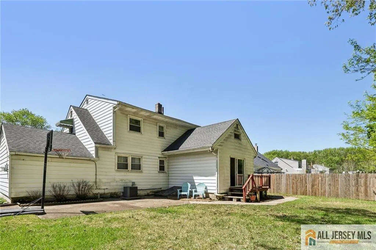
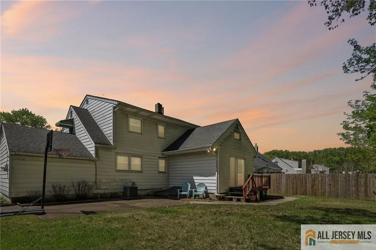
Welcome to this beautifully maintained home, offering the space, comfort, and flexibility to grow into your next chapter. With 4 bedrooms and 2 full bathrooms, this charming property features a thoughtful layout that makes everyday living feel easy, while giving you the room to spread out, settle in, and make the home your own. The heart of the home welcomes you with a spacious kitchen featuring a center island and granite countertops, seamlessly flowing into the dining area and inviting living room creating a warm, comfortable setup for daily living, hosting, and spending time together. The main level features two well-sized bedrooms and a full bathroom, offering the ease and convenience of one-floor living. Upstairs, you'll find two additional bedrooms and another full bath, giving you flexible space for bedrooms, guests, a home office, or whatever your lifestyle needs. The full basement adds even more versatility, featuring finished entertaining space, a den, laundry area, a small workshop behind the laundry, and additional room for storage, hobbies, or future use plus a Bilco door for convenient exterior access. Out back, the private yard gives you the space to create your own retreat, with protected land behind the home adding lasting privacy, open views, and a quiet backdrop you can enjoy for years to come. Located on the border of Hamilton Township and Robbinsville with easy access to major roads, shopping, and everyday conveniences, this home offers comfort, flexibility, and a setting that truly feels like your own.
| Price History | |
|---|---|
| 4/30/2026 | Listed $525,000 |
General Features
| Living Area | 1645 |
|---|---|
| Sewer | Public Sewer |
| Heating | Forced Air |
| Cooling | Central Air |
| Utilities | Underground Utilities |
| Roof | Asphalt |
| Zoning | R7 |
| Year Built | 1950 |
| Stories Count | 2 |
| Levels | Two |
| Property Subtype | Single Family Residence |
| Tax Year | 2025 |
| County | Mercer |
| Property Type | Residential |
| Full Baths | 2 |
| Status | Active |
| City | Hamilton |
| Lot Size Square Feet | 5998 |
| Tax Annual Amount | 9281 |
| Living Area Units | Square Feet |
| Standard Status | Active |
| Appliances | Dishwasher,Dryer,Gas Range/Oven,Microwave,Refrigerator,Washer,Gas Water Heater |
| Gas Y/N | Natural Gas |
| Virtual Tour | https://www.zillow.com/view-imx/7b4ad8b8-f590-4dc5-9ee0-1bc8d77394d5?wl=true&setAttribution=mls&initialViewType=pano |
| Garage Spaces | 1 |
| Architectural Style | Colonial |
| Pool Features | None |
| Ownership | Fee Simple |
| Attached Garage | true |
| Subdivision Name | Hamilon |
| Garage Y/N | true |
| Total Rooms | 11 |
| Senior Community Y/N | false |
| Carport Y/N | false |
| HOA Fee 2 Frequency | Monthly |
| Property Attached Y/N | false |
| Community Features | Sidewalks |
| Patio/Porch Features | Deck |
Interior Features
| Interior Amenities | Blinds,2 Bedrooms,Dining Room,Bath Full,Kitchen,Living Room,None,Family Room,Other Room(s) |
|---|---|
| Flooring | Carpet,Ceramic Tile,Wood |
| Total Stories | 2 |
| Heating Y/N | true |
| Total Baths | 2 |
| Basement | Full,Laundry Facilities,Other Room(s) |
| Fireplace Y/N | false |
| Total Bedrooms | 4 |
| Kitchen Features | Kitchen Island,Granite/Corian Countertops |
| Dining Room Features | Dining L |
| Primary on Main | 150.319444444 |
| Second Bedroom Length | 13.166666666 |
| Second Bedroom Width | 11.416666666 |
| Bedroom 3 Area | 104.805555555 |
| Bedroom 3 Length | 12.833333333 |
| Bedroom 3 Width | 8.166666666 |
| Bedroom 4 Area | 283.888888888 |
| Bedroom 4 Length | 12.166666666 |
| Bedroom 4 Width | 23.333333333 |
| Dining Room Area | 15.416666666 |
| Dining Room Width | 11.416666666 |
| Family Room Area | 267 |
| Family Room Length | 120 |
| Living Room Area | 183.166666666 |
| Living Room Length | 13.083333333 |
| Living Room Width | 14 |
| Primary Bedroom Area | 322.777777777 |
| Primary Bedroom Length | 13.833333333 |
| Primary Bedroom Width | 23.333333333 |
| Family Room Width | 223 |
| Dining Room Area | 176.006944444 |
| Window Features | Blinds |
| Kitchen Area | 165.840277777 |
| Kitchen Length | 13.916666666 |
| Kitchen Width | 11.916666666 |
Exterior Features
| Parking Features | 1 Car Width,2 Cars Deep,Concrete,Attached |
|---|---|
| Lot Features | Level |
| Water Source | Public |
| Lot Size Area | 0.1377 |
| Building Area Total | 1645 |
| Lot Dimensions | 60X100 |
| Lot Size Acres | 0.1377 |
| Covered Spaces | 1 |
| Exterior Amenities | Deck,Sidewalk |
Amenities
- Foreclosure
- Views
- Short Sale
- New Construction
- Adult 55+
- Lease To Own
- No HOA Fees
- Furnished
- Primary On Main
- Air Conditioning
- Seller Finance
- Green
- Fixer Upper
- Horse
- Golf
- Fireplace
- Deck
- Garage
- Basement
- Pool
Property vs Single Family Average in 08690
Price
Taxes
Year Built
 The data relating to real estate for sale on this website comes in part from the IDX Program of Garden State Multiple Listing Service, L.L.C. and REMAX Welcome Home. Real estate listings held by other brokerage firms are marked as IDX listing. Information deemed reliable but not guaranteed. Copyright © 2026 Garden State Multiple Listing Service, L.L.C. All rights reserved. This information is being provided for Consumer's personal, non-commercial use and may not be used for any purpose other
 The data relating to real estate for sale on this web-site comes in part from the Internet Listing Display database of the ALL JERSEY MULTIPLE LISTING SYSTEM, INC. Real estate listings held by brokerage firms other than this site-owner are marked with the ILD logo. The ALL JERSEY MULTIPLE LISTING SYSTEM, INC. does not warrant the accuracy, quality, reliability, suitability, completeness, usefulness or effectiveness of any information provided.
The information being provided is for consumers' personal,
The data relating to real estate for sale on this web-site comes in part from the Internet Listing Display database of the ALL JERSEY MULTIPLE LISTING SYSTEM, INC. Real estate listings held by brokerage firms other than this site-owner are marked with the ILD logo. The ALL JERSEY MULTIPLE LISTING SYSTEM, INC. does not warrant the accuracy, quality, reliability, suitability, completeness, usefulness or effectiveness of any information provided.
The information being provided is for consumers' personal,
 All information is believed to be accurate but is not guaranteed. Protected by Copyright© 2026 and is owned either by the Monmouth County Association of REALTORS; or by the developers of the software, Kunversion, LLC. All rights reserved. Each office independently owned and operated.
The New Jersey Real Estate Commission requires every licensed broker or salesperson with whom you list your property to give you a copy of this notice. The purpose is to help you comply with the New Jersey Law
All information is believed to be accurate but is not guaranteed. Protected by Copyright© 2026 and is owned either by the Monmouth County Association of REALTORS; or by the developers of the software, Kunversion, LLC. All rights reserved. Each office independently owned and operated.
The New Jersey Real Estate Commission requires every licensed broker or salesperson with whom you list your property to give you a copy of this notice. The purpose is to help you comply with the New Jersey Law
 © BRIGHT, All Rights Reserved
