
Just Listed
Address
710 W 23rd Street, Wilmington, DE
Price
$ 625,800
Property Attributes
- MLS#DENC2111536
- TypeSingle Family
- Listing Status ACTIVE
- CountyNEW CASTLE
- CityWilmington
- AreaWilmington
- NeighborhoodTriangle
- Zip19802
- StyleColonial
- Year Built1925
- Taxes$ 5039
- Price$ 625,800
- Bedrooms4
- Full Bathrooms2
- Half Bathrooms1
- Sqr Footage2800
- Lot Size0.08 Acres
Data Source:
Bright MLS
Property Description
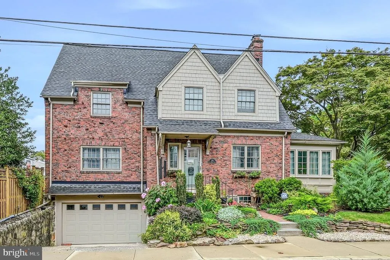
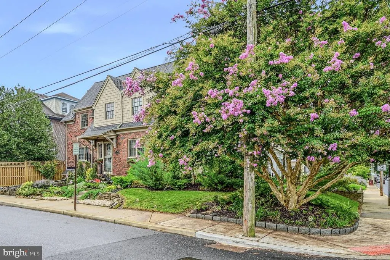
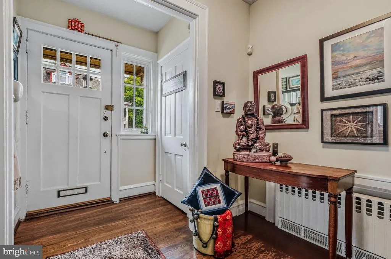
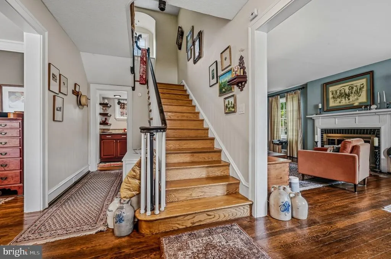
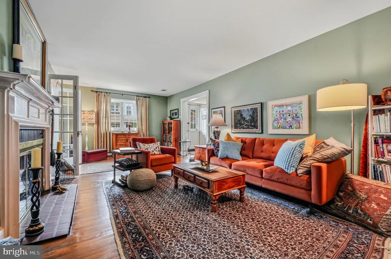
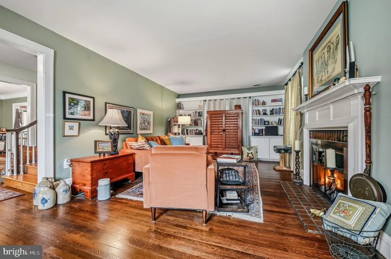
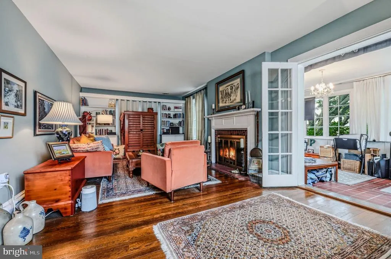
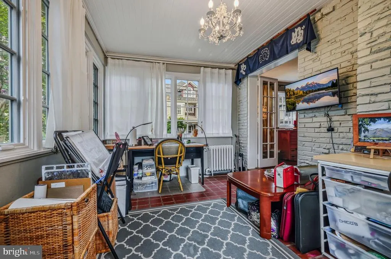
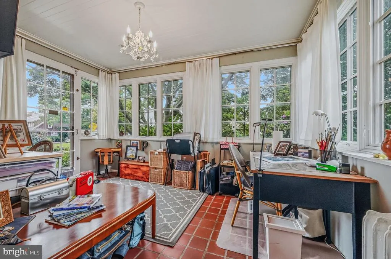
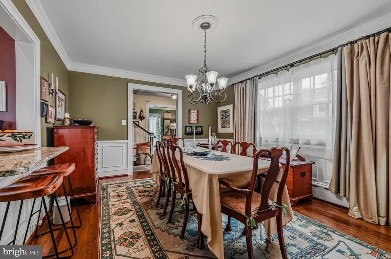
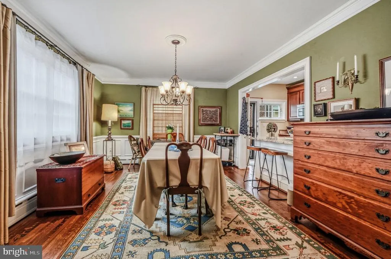
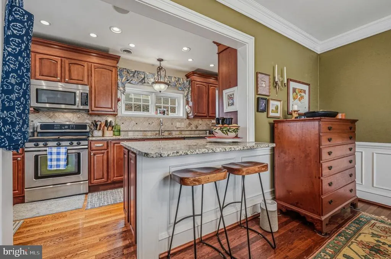
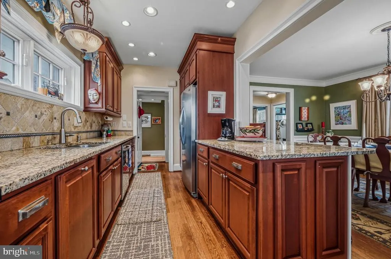
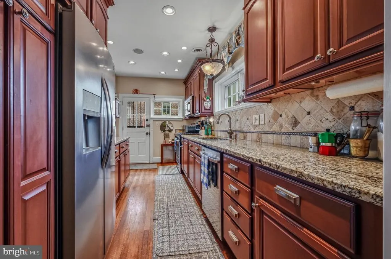
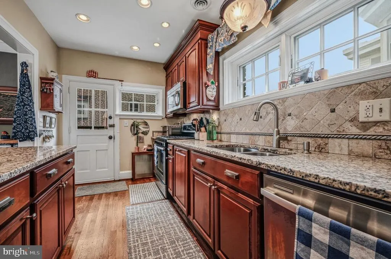
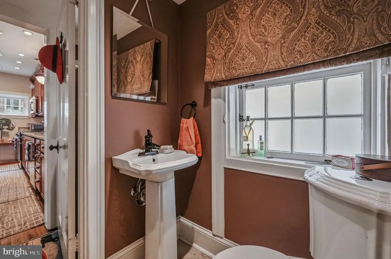
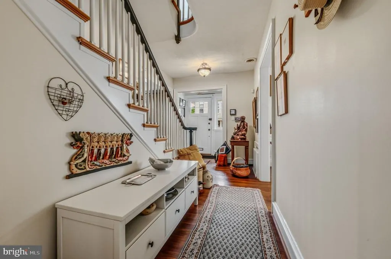
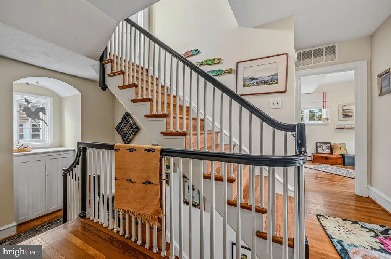
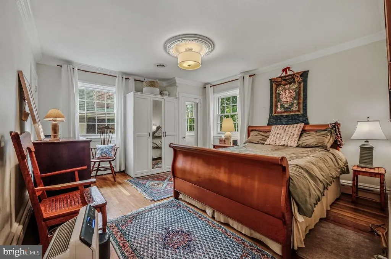
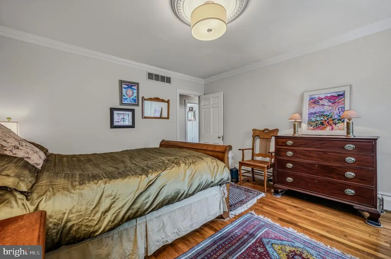
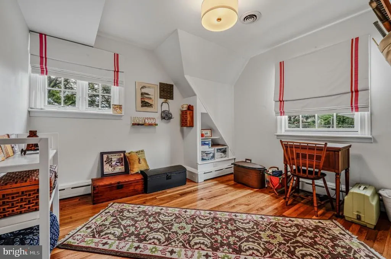
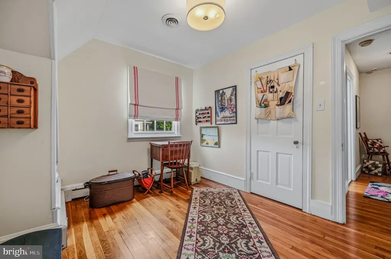
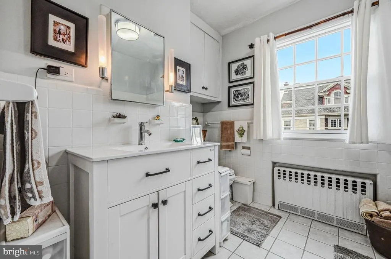
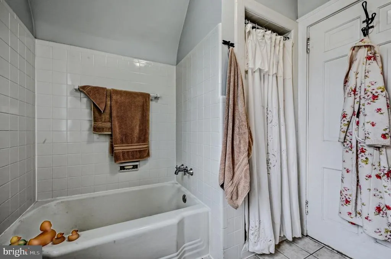
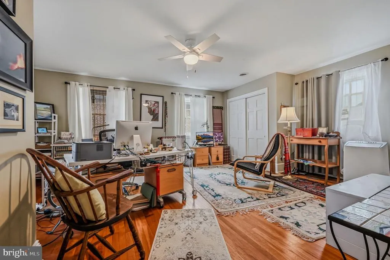
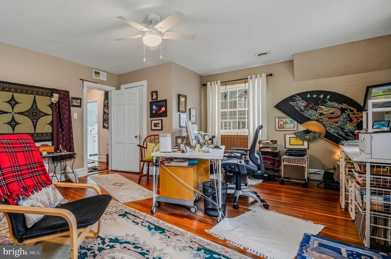
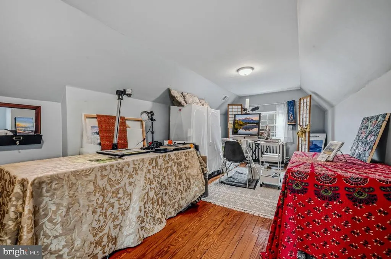
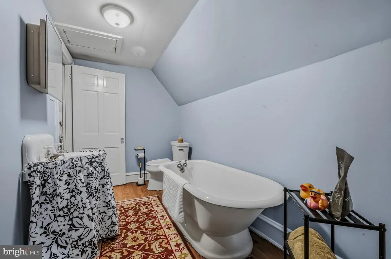
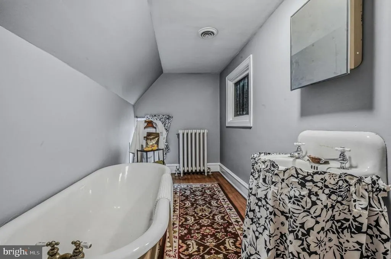
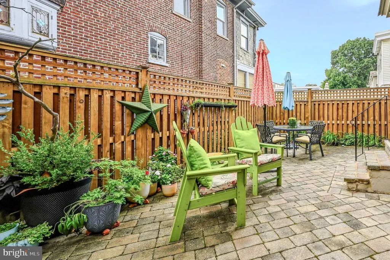
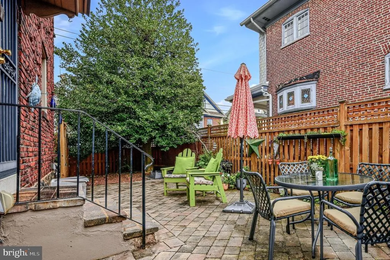
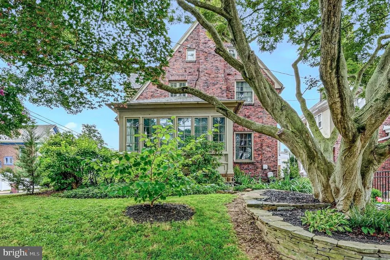
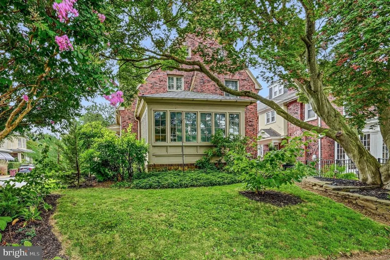
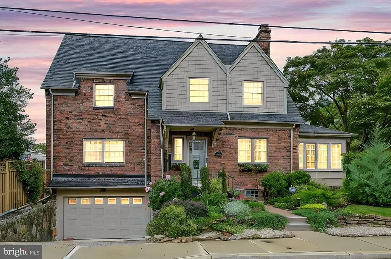
Nestled on a picturesque corner lot in one of Wilmington's most desirable neighborhoods, this charming brick Center Hall Colonial seamlessly blends timeless character with modern updates. Built in 1925, this artists home has been lovingly improved & maintained & offers 4 spacious bedrooms, (3 on the 2nd floor and 1 on the third floor) 2 full baths, and a convenient powder room. Step inside to discover the distinctive architectural details and craftsmanship of a bygone era, complemented by numerous thoughtful updates throughout. Immediately upon entry you'll notice the lovely hard wood floors that continue throughout most of the home. The formal living room includes a lovely fireplace for those cool fall evenings. The updated kitchen has plenty of storage space, lovely granite counters and a side door to access the private side yard. A delightful sunroom with it's own mini-split system provides the perfect setting for morning coffee, remote work, or quiet relaxation. Upstairs, four generously sized bedrooms provide ample space for family, guests, or home office needs. The primary suite offers 3 closets, 1 of them a walk-in cedar closet, so storage is not an issue! And no worries about finding parking! This home has a garage and driveway. Unlike many homes from this era, this home has a full HVAC system with central air. The current owner has made many improvements, including a new natural gas heater, Pella windows with screens, new electric and a new garage door . This home is truly turnkey! It offers today's conveniences while preserving the home's historic appeal. Outside, the property's curb appeal shines with lovely 4 season gardens that create a warm and inviting first impression. The private backyard patio offers an ideal space for outdoor dining, entertaining, or simply enjoying a peaceful evening watching the sunset. This rare combination of classic elegance, modern comfort, and an exceptional location makes this Wilmington gem a wonderful place to call home. Walk to Scout Caf for a cup of coffeestroll through the rose gardens at Brandywine Park .visit the Brandywine Zooand dont miss all of the 5 star restaurants, theater & concert venues! Heres your chance to own a piece of Wilmington history in a highly sought-after setting.
| Elementary School | Middle School | High School |
|---|---|---|
| Shortlidge Elementary School | Skyline Middle School | Dickinson High School |
| Price History | |
|---|---|
| 9/17/2026 | Listed $625,800 |
General Features
| Living Area | 2800 |
|---|---|
| Sewer | Public Sewer |
| Heating | Heat Pump - Gas BackUp |
| Cooling | Central A/C |
| Possession | Negotiable |
| Zoning | 26-R2 |
| Garage Spaces | 2.00 |
| Architectural Style | Colonial |
| Construction Materials | Brick |
| School District | RED CLAY CONSOLIDATED |
| Exclusions | Cherry spice cabinet,1 wooden post / mail box cupboard,1 wrought iron small tin/pot hanger. Kitchen,Dining,Living rooms: Drapes / valance. Sunroom: Japanese blue valance and bamboo rod and hook. Outs |
| Year Built | 1925 |
| Levels | 3 |
| Tax Year | 2025 |
| Ownership | Fee Simple |
| Cool Fuel | Electric |
| Building Name | NONE AVAILABLE |
| Accessibility | None |
| County | NEW CASTLE |
| New Construction | No |
| Property Type | Residential |
| HOA | No |
| Subdivision Name | TRIANGLE |
| Garage Y/N | Yes |
| Water Access Y/N | No |
| Other Structures | Above Grade,Below Grade |
| Total Rooms | 8 |
| Full Baths | 2 |
| Status | ACTIVE |
| Directions | Follow Gps |
| City | WILMINGTON |
| Senior Community Y/N | No |
| MLS Area | Wilmington (30906) |
| Lot Size Units | Square Feet |
| Lot Size Square Feet | 3485.00 |
| Tax Assessed Value | 445000.0 |
| Land Lease Y/N | No |
| Tax Annual Amount | 5039.0 |
| Structure Type | Detached |
| Condo/Coop Association fee Y/N | No |
| Bathrooms Count Main Level | 1.00 |
| Price Per Sq Ft Total AG | 223.5 |
| Vacation Rental Y/N | No |
| Virtual Tour | https://vt-idx.psre.com/NE20572 |
| Total SQFT | 2800 |
| Living Area Units | Square Feet |
| Standard Status | Active |
| Year Built Source | Estimated |
Interior Features
| Heating Fuel | Natural Gas |
|---|---|
| Basement | Partial,Unfinished |
| Hot Water | Natural Gas |
| Basement (Y/N) | Yes |
| Heating Y/N | Yes |
| Above Grade Finished Area | 2800 |
| Half Baths | 1 |
| Central Air Y/N | Yes |
| Total Bedrooms | 4 |
| Room Type | Living Room,Dining Room,Primary Bedroom,Bedroom 2,Bedroom 3,Bedroom 4,Kitchen,Sun/Florida Room |
| Below Grade Finished Area Unit Type | Square Feet |
| LivingAreaSource | Estimated |
| Below Grade Finished Area Source | Estimated |
| Bedrooms Count All Upper Levels | 4 |
| Bedrooms Count Upper Level 1 | 3 |
| Bedrooms Count Upper Level 2 | 1 |
| Bathrooms Half Main Level | 1 |
| Bathrooms Full Upper Level 2 | 1 |
| Bathrooms Full Upper Level 1 | 1 |
| Bathrooms Full All Upper Levels | 2 |
| Bathrooms Count Upper Level 2 | 1.00 |
| Bathrooms Count Upper Level 1 | 1.00 |
| Bathrooms Count All Upper Levels | 2 |
| Above Grade Finished Area Source | Assessor |
| Above Grade Finished Area Unit Type | Square Feet |
| Total Baths | 3 |
Exterior Features
| Pool | No Pool |
|---|---|
| Water Source | Public |
| Total Parking Spaces | 2 |
| Garage Features | Garage - Front Entry,Garage Door Opener,Inside Access |
| Type of Parking | Attached Garage,Driveway |
| Foundation Details | Other |
| Water View Y/N | No |
| Lot Dimensions | 79 x 43.5 |
| Lot Size Acres | 0.08 |
| Lot Size Source | Estimated |
| Waterfront Y/N | No |
| Navigable Water Y/N | No |
| Water Oriented Y/N | No |
| # of Attached Garage Spaces | 2 |
| LotDimensionsSource | Estimated |
Room Details
| Room | Dimensions | Level | Flooring | Details |
|---|---|---|---|---|
| Bedroom 2 | 14 X 14 | Upper 1 | ||
| Bedroom 3 | 11 X 10 | Upper 1 | ||
| Bedroom 4 | 21 X 10 | Upper 2 | ||
| Dining Room | 16 X 13 | Main | ||
| Kitchen | 16 X 8 | Main | ||
| Living Room | 26 X 13 | Main | ||
| Primary Bedroom | 22 X 16 | Upper 1 | ||
| Sun/Florida Room | 15 X 13 | Main |
Amenities
- Foreclosure
- Views
- Short Sale
- New Construction
- Adult 55+
- Lease To Own
- No HOA Fees
- Furnished
- Primary On Main
- Air Conditioning
- Seller Finance
- Green
- Fixer Upper
- Horse
- Golf
- Fireplace
- Deck
- Garage
- Basement
- Pool
Property vs Single Family Average in 19802
Price
Taxes
Year Built

 The data relating to real estate for sale on this website comes in part from the IDX Program of Garden State Multiple Listing Service, L.L.C. and REMAX Welcome Home. Real estate listings held by other brokerage firms are marked as IDX listing. Information deemed reliable but not guaranteed. Copyright © 2026 Garden State Multiple Listing Service, L.L.C. All rights reserved. This information is being provided for Consumer's personal, non-commercial use and may not be used for any purpose other
 All information is believed to be accurate but is not guaranteed. Protected by Copyright© 2026 and is owned either by the Monmouth County Association of REALTORS; or by the developers of the software, Kunversion, LLC. All rights reserved. Each office independently owned and operated.
The New Jersey Real Estate Commission requires every licensed broker or salesperson with whom you list your property to give you a copy of this notice. The purpose is to help you comply with the New Jersey Law
All information is believed to be accurate but is not guaranteed. Protected by Copyright© 2026 and is owned either by the Monmouth County Association of REALTORS; or by the developers of the software, Kunversion, LLC. All rights reserved. Each office independently owned and operated.
The New Jersey Real Estate Commission requires every licensed broker or salesperson with whom you list your property to give you a copy of this notice. The purpose is to help you comply with the New Jersey Law
 © BRIGHT, All Rights Reserved
