


Address
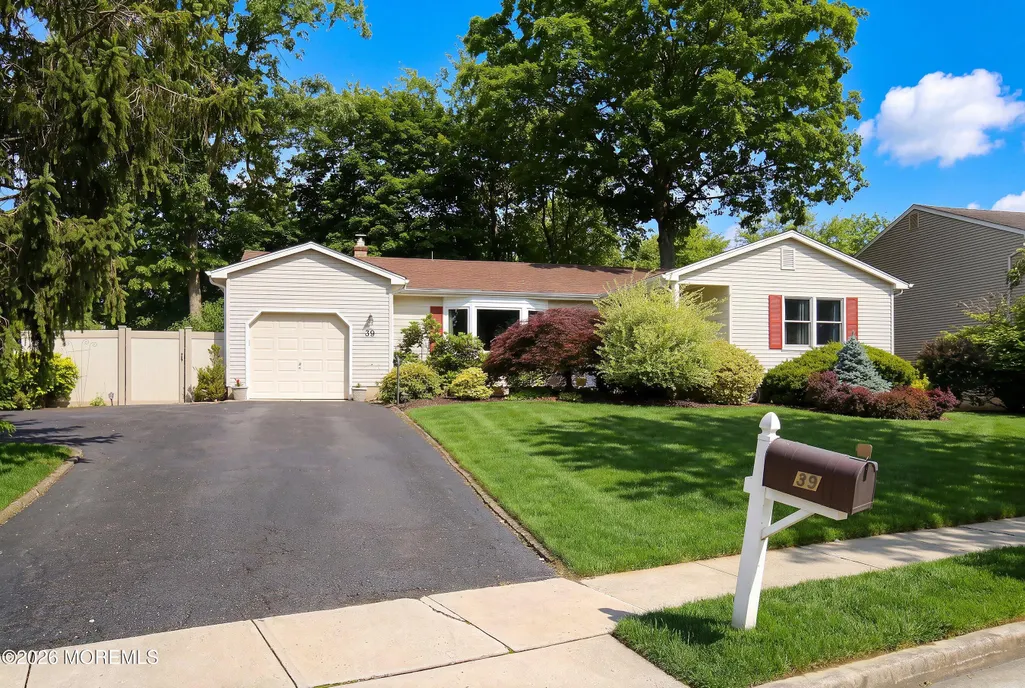
39 Mcfadden Drive, Monroe, NJ
Price
$ 635,000
Property Attributes
- MLS#22621227
- TypeSingle Family
- Listing Status Active
- CountyMIDDLESEX
- CityMonroe
- AreaMonroe
- NeighborhoodOutcalt
- Zip08831
- StyleRanch
- Year Built1979
- Taxes$ 9573
- Price$ 635,000
- Bedrooms3
- Full Bathrooms2
- Half Bathrooms1
- Sqr Footage1431
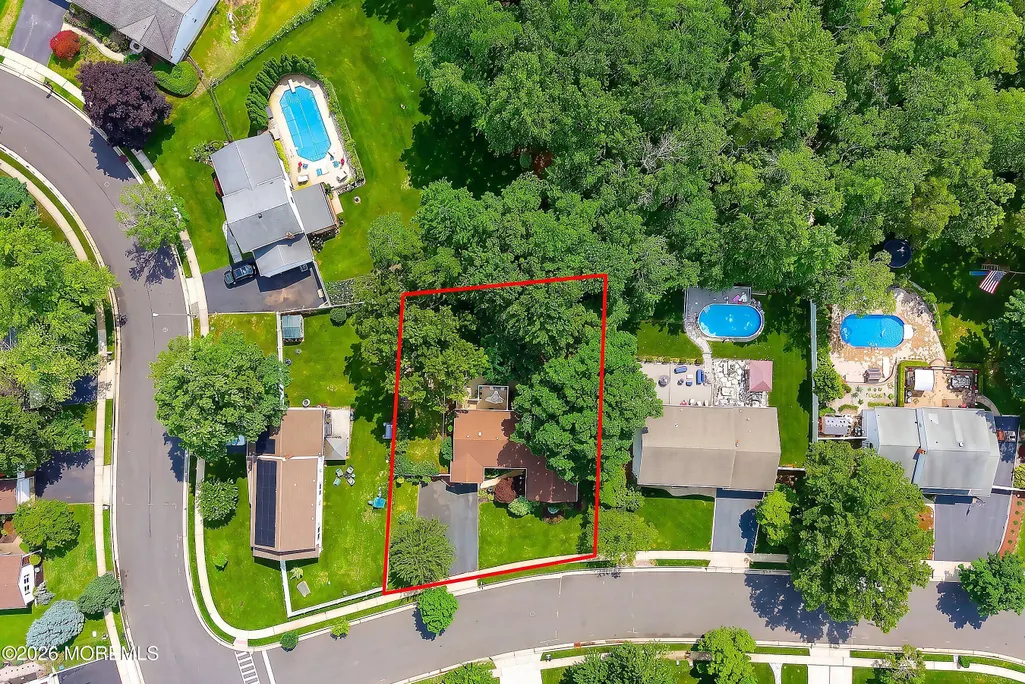
- Lot Size0.3 Acres
Data Source:
Monmouth Ocean Regional REALTORS® (MOMLS)
Property Description
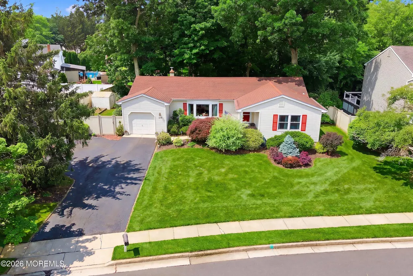
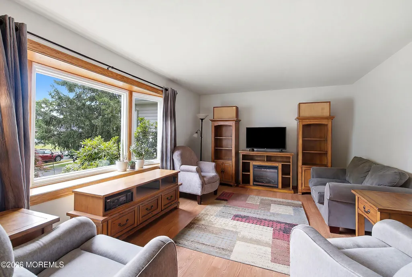
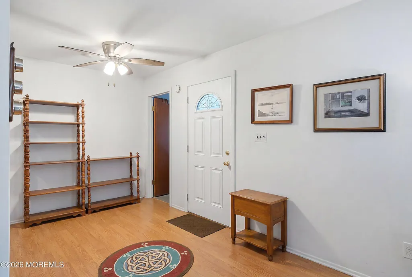
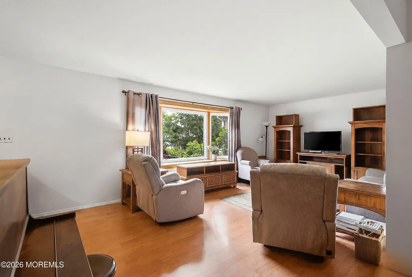
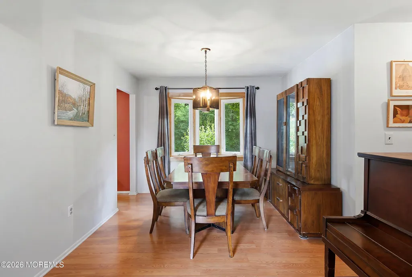
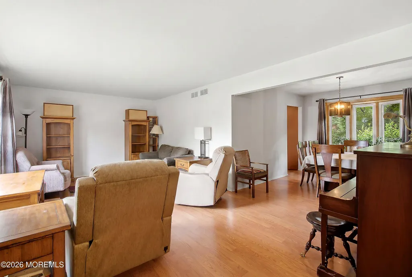
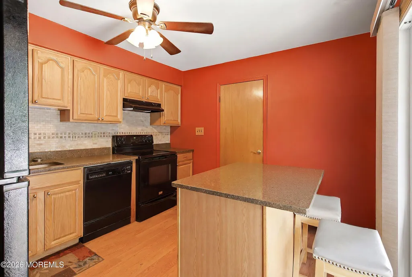
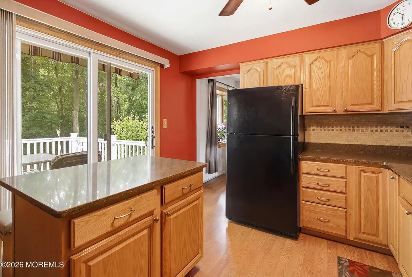
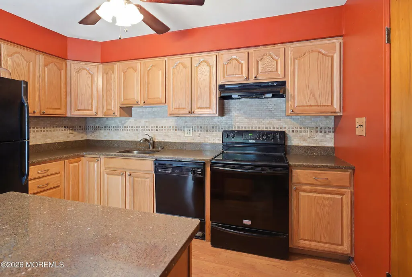

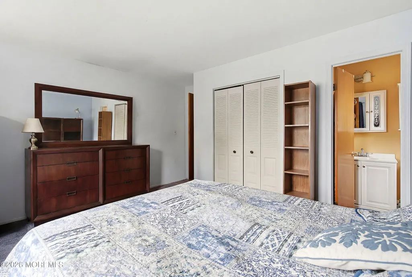
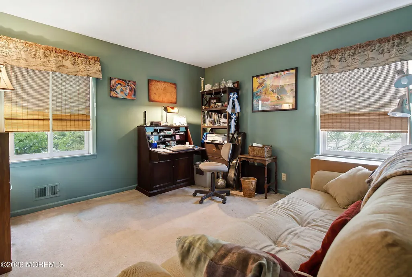
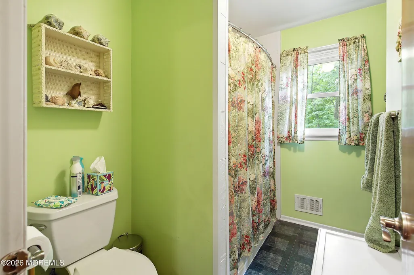
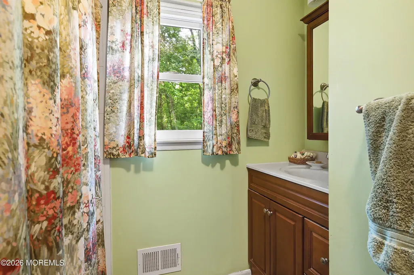
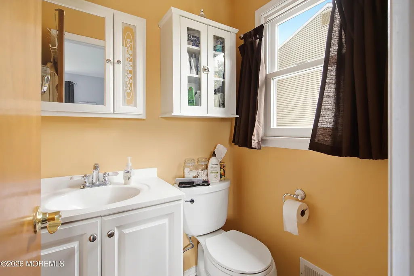
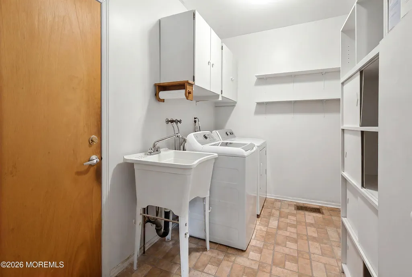
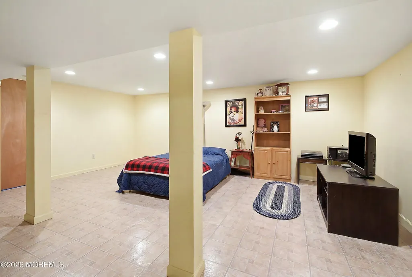
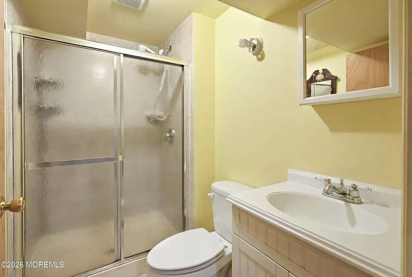
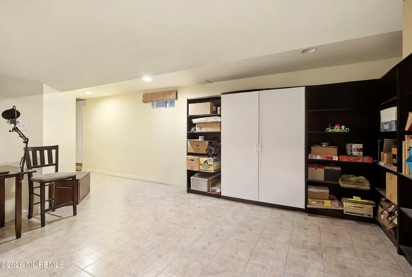
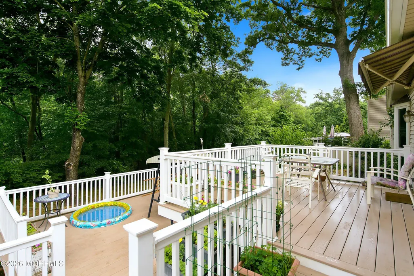
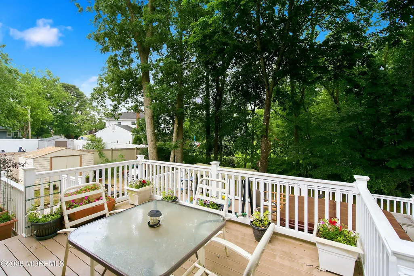
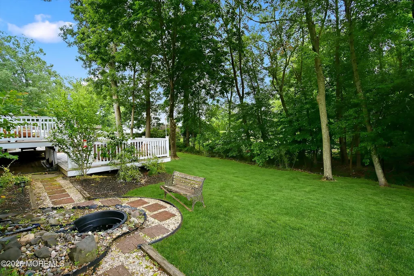
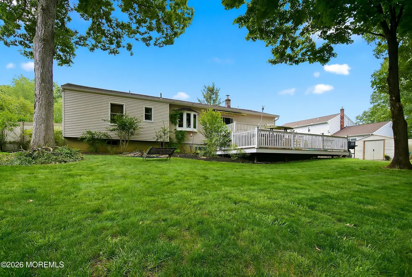
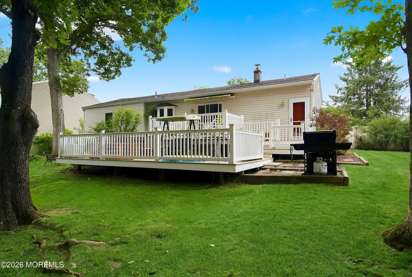
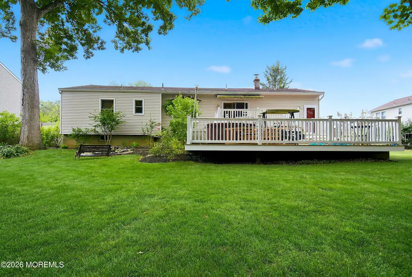
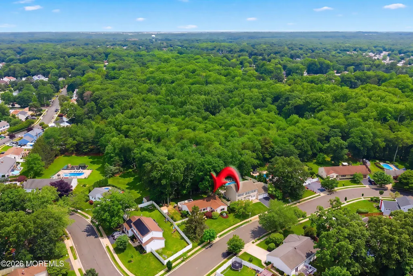
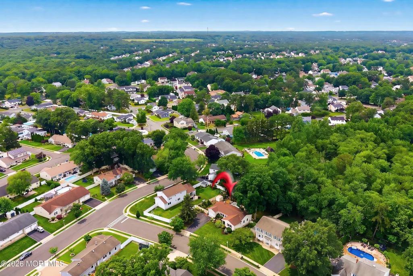
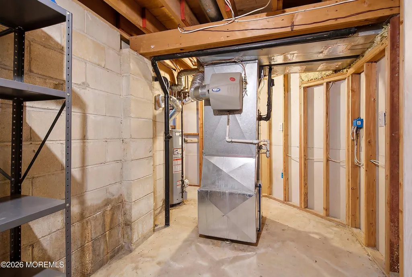
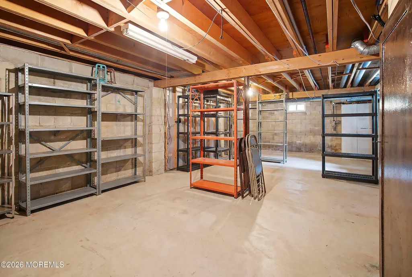
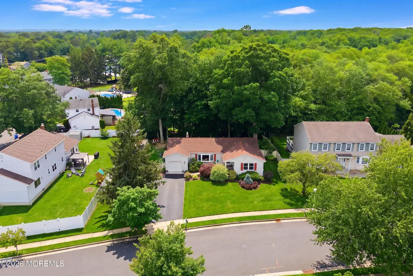
Your Next Adventure Starts Here. Discover 39 McFadden Drive -- an expanded ranch home offering exceptional space, flexibility, and comfort in the desirable Outcalt neighborhood of Monroe Township, NJ. With an ideal balance of privacy, convenience, and community, this home is well suited for first-time buyers and growing families alike. The main level welcomes you with a warm, functional layout designed for daily life. It features a bright living room for movie nights, a formal dining room for holiday dinners, a fully equipped kitchen, and a convenient first-floor laundry room. A Primary Suite with a bath and two cozy bedrooms offer restful personal spaces, complemented by a main-floor bath. This home's standout feature is the spacious, finished basement. Complete with its own full Bathroom, this expansive, versatile space adapts seamlessly to your changing needs--whether you use it as a playroom, home office, fitness area, or private guest suite for visiting friends and family. The additional living areas give this home a spacious, flexible feel that enhances everyday living. Step outside to your private backyard retreat, featuring an expansive two-tier deck. Picture summer barbecues, morning coffee, and golden-hour moments as you relax against a lush, colorful backdrop of protected conservation woodlands. 39 McFadden Drive offers the suburban pace you want and the lifestyle and flexibility you need. Schedule your private visit today to experience all this Monroe Township home offers.
| Elementary School | Middle School | High School |
|---|---|---|
| Woodland Elementary School | Monroe Twp Middle School | Monroe Twp High School |
| Price History | |
|---|---|
| 7/13/2026 | Listed $649,000 |
| 9/9/2026 | 3$635,000 |
General Features
| Sewer | Public Sewer |
|---|---|
| Heating | Natural Gas,Forced Air |
| Cooling | Central Air |
| Roof | Shingle |
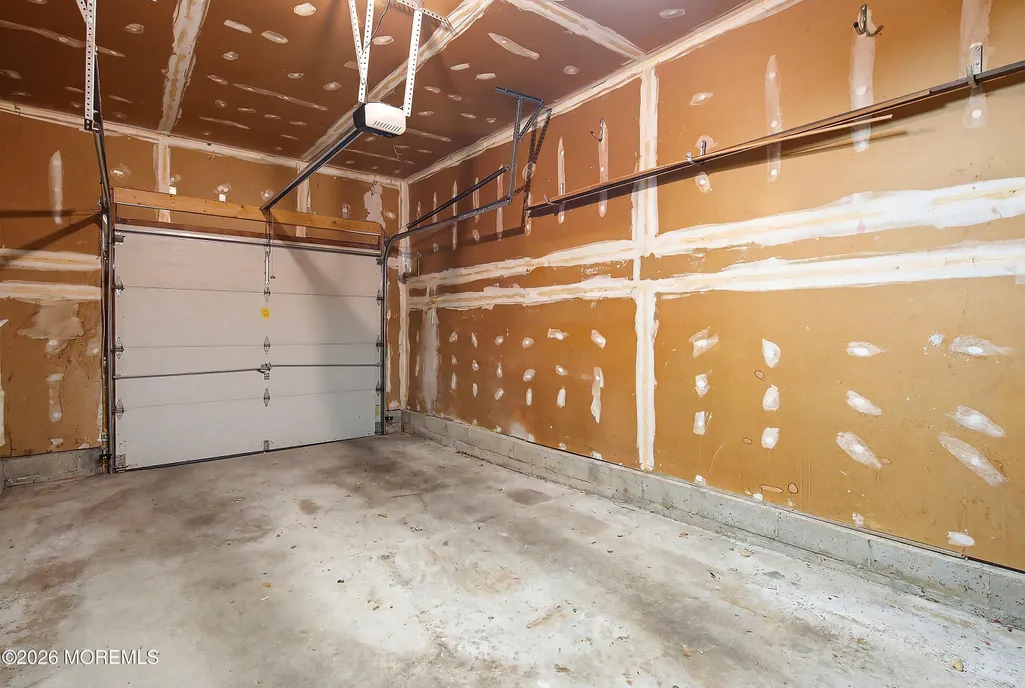
| Garage Spaces | 1.0 |
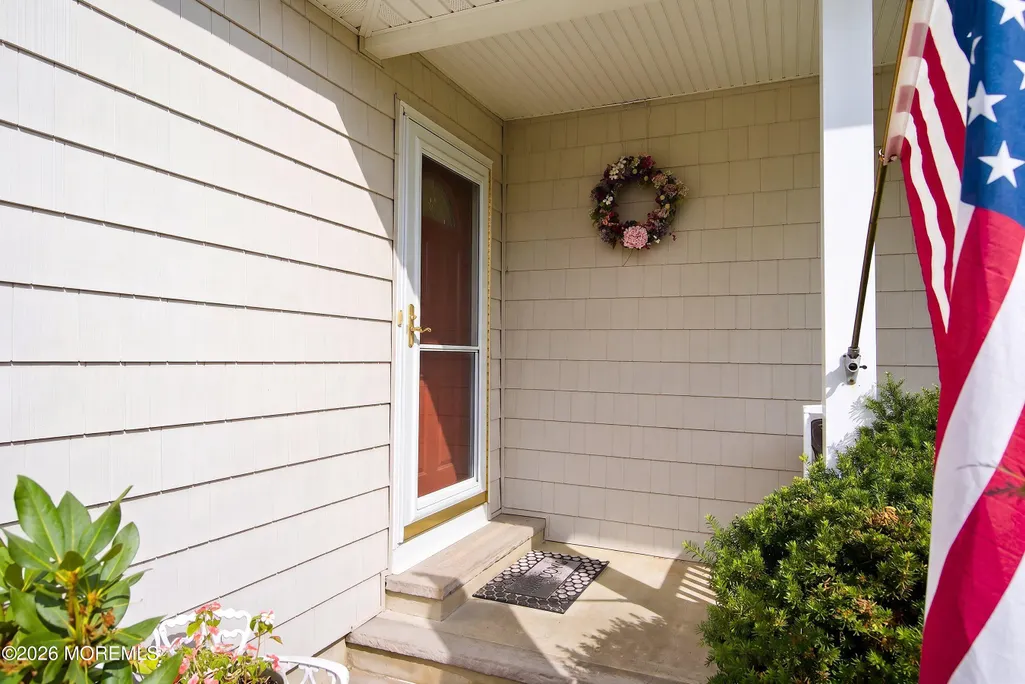
| Patio/Porch Features | Deck,Porch - Covered |
| Architectural Style | Ranch |
| Year Built | 1979 |
| Stories Count | 1 |
| Property Subtype | Single Family Residence |
| Tax Year | 2025 |
| County | Middlesex |
| New Construction | No |
| Property Type | Residential |
| HOA | No |
| Attached Garage | Yes |
| Subdivision Name | Outcalt |
| Garage Y/N | Yes |
| Other Structures | Shed,Shed(s) |
| Total Rooms | 14 |
| Full Baths | 2 |
| Status | Active |
| Directions | Spotswood Ave to Holmes Ave to McFadden Dr |
| High School | Monroe Twp |
| City | Monroe |
| Senior Community Y/N | No |
| Zoning Description | Residential |
| MLS Area | Outcalt |
| Lot Size Units | Acres |
| Lot Size Square Feet | 13068.0 |
| Carport Y/N | No |
| Elementary School | Woodland |
| Property Attached Y/N | No |
| Land Lease Y/N | No |
| Tax Annual Amount | 9573.0 |
| Home Warranty Y/N | No |
| Middle/Junior High School | Monroe Twp |
| Lease Renewal Y/N | No |
| MLS Area Minor | Monroe (MNO) |
| Additional Parcels Y/N | No |
| Lease Considered Y/N | No |
| Rent Control Y/N | No |
| Standard Status | Active |
| Tax Assessed Value | 333100 |
| MobileHomeRemainsYN | No |
| Utilities@Core.Permissions | None |
| Water Body Access Y/N | None |
Interior Features
| Basement | Full,Partially Finished |
|---|---|
| Flooring | Carpet,Vinyl,Laminate |
| Basement (Y/N) | Yes |
| Air Conditioning Y/N | Yes |
| Heating Y/N | Yes |
| Fireplace Y/N | No |
| Half Baths | 1 |
| Total Bedrooms | 3 |
| Main Level Bathrooms | 1 |
| Total Baths | 3 |
| Heating-Forced Air | True |
Exterior Features
| Model | Ranch |
|---|---|
| Fencing | Fence |
| Parking Features | Direct Access,Paved,Driveway |
| Lot Features | Back to Woods,Border Greenway,Fenced Area,Oversized |
| Water Source | Public |
| Inclusions | Washer,Dishwasher,Dryer,Stove,Stove Hood,Refrigerator,Garage Door Opener |
| Lot Size Area | 0.3 |
| Spa | No |
| Building Area Total | 1431.0 |
| Lot Dimensions | 100 x 132 |
| Lot Size Acres | 0.3 |
| Waterfront Y/N | No |
| Crops Included Y/N | No |
| Horse Y/N | No |
| Irrigation Water Rights Y/N | No |
| Bedroom_sp_Level_co_First34 | True |
Amenities
- Foreclosure
- Views
- Short Sale
- New Construction
- Adult 55+
- Lease To Own
- No HOA Fees
- Furnished
- Primary On Main
- Air Conditioning
- Seller Finance
- Green
- Fixer Upper
- Horse
- Golf
- Fireplace
- Deck
- Garage
- Basement
- Pool
Property vs Single Family Average in 08831
Price
Taxes
Year Built
Visits

 The data relating to real estate for sale on this website comes in part from the IDX Program of Garden State Multiple Listing Service, L.L.C. and REMAX Welcome Home. Real estate listings held by other brokerage firms are marked as IDX listing. Information deemed reliable but not guaranteed. Copyright © 2026 Garden State Multiple Listing Service, L.L.C. All rights reserved. This information is being provided for Consumer's personal, non-commercial use and may not be used for any purpose other
 All information is believed to be accurate but is not guaranteed. Protected by Copyright© 2026 and is owned either by the Monmouth County Association of REALTORS; or by the developers of the software, Kunversion, LLC. All rights reserved. Each office independently owned and operated.
The New Jersey Real Estate Commission requires every licensed broker or salesperson with whom you list your property to give you a copy of this notice. The purpose is to help you comply with the New Jersey Law
All information is believed to be accurate but is not guaranteed. Protected by Copyright© 2026 and is owned either by the Monmouth County Association of REALTORS; or by the developers of the software, Kunversion, LLC. All rights reserved. Each office independently owned and operated.
The New Jersey Real Estate Commission requires every licensed broker or salesperson with whom you list your property to give you a copy of this notice. The purpose is to help you comply with the New Jersey Law
 © BRIGHT, All Rights Reserved
