
Address
76 Back Bone Hill Road, Millstone, NJ
Price
$ 2,099,000
Property Attributes
- MLS#22610060
- TypeSingle Family
- Listing Status Active
- CountyMONMOUTH
- CityMillstone
- AreaMillstone
- NeighborhoodMillstone
- Zip08510
- StyleCustom
- Price$ 2,099,000
- Bedrooms5
- Full Bathrooms4
- Half Bathrooms1
- Lot Size2.36 Acres
Data Source:
Monmouth Ocean Regional REALTORS® (MOMLS)
Property Description
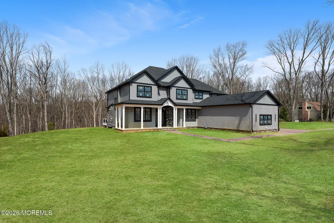
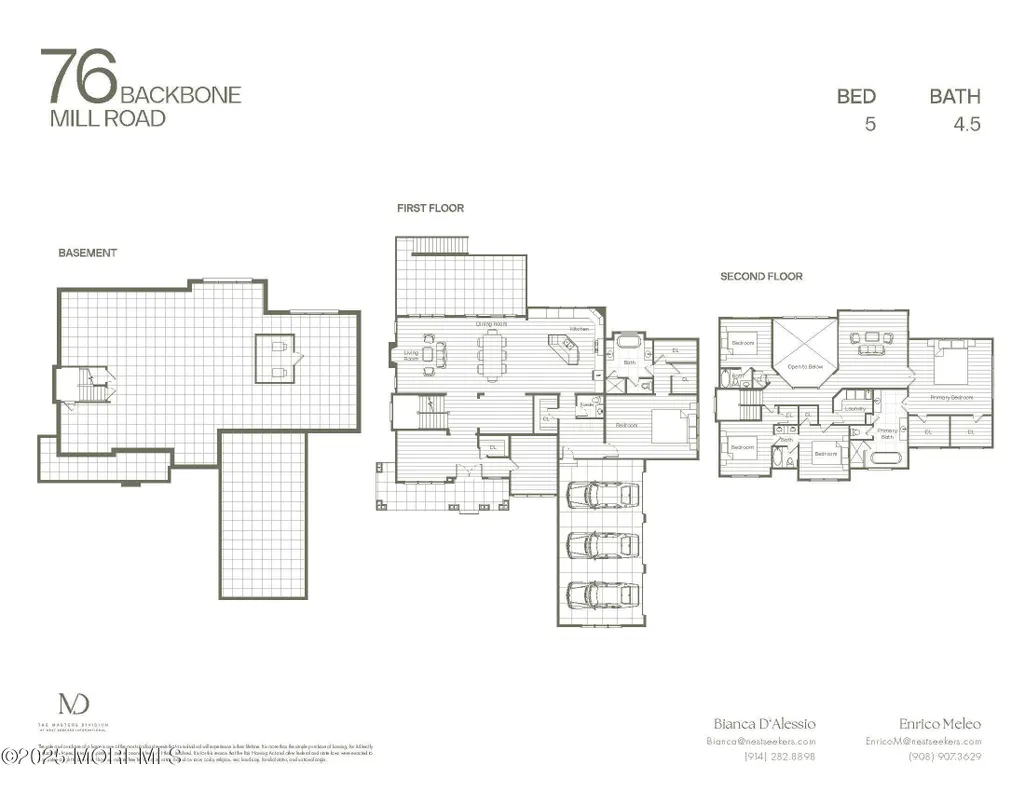
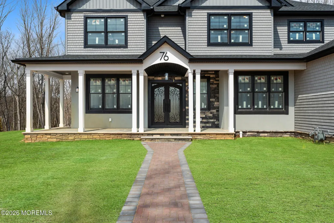
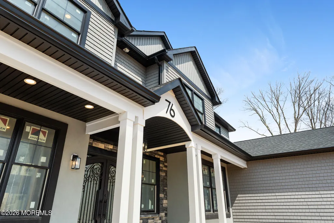
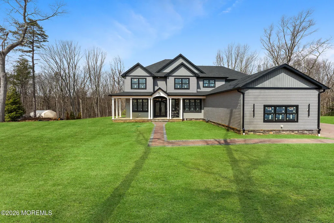
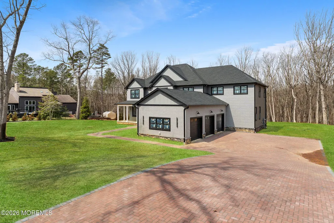
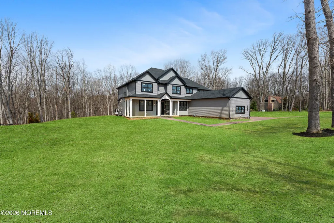
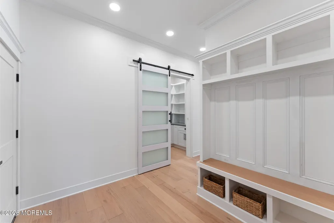
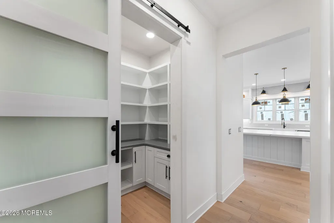
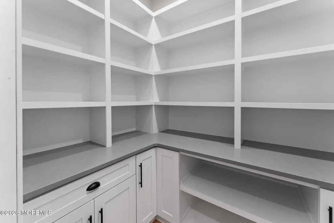
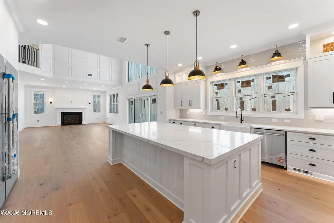
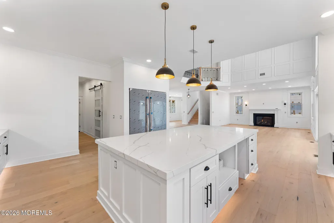
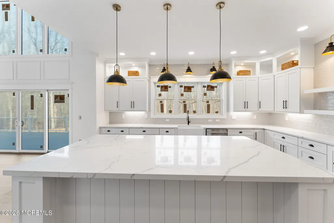
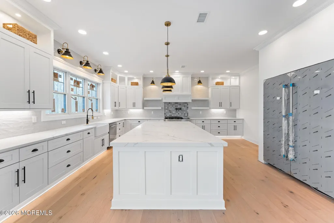
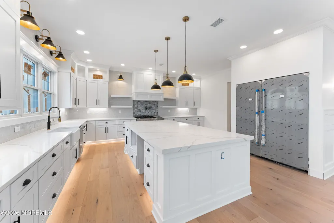
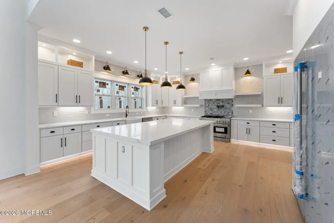
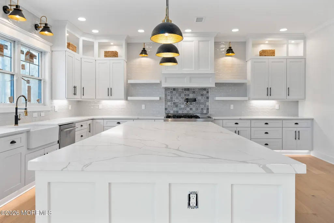
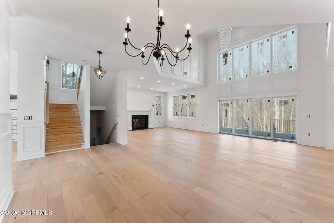
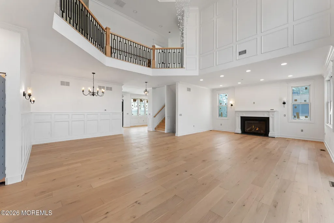
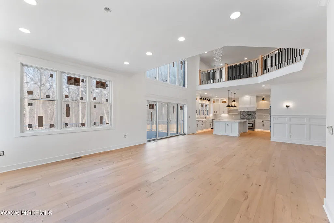
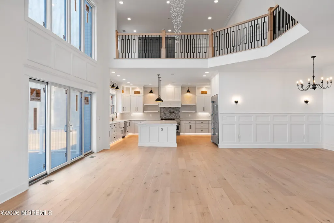
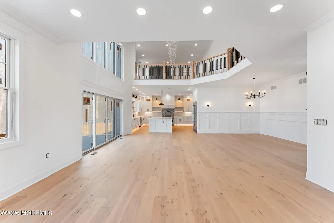
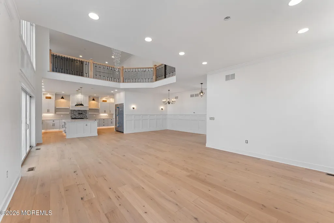
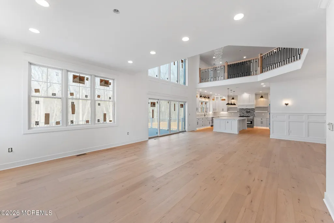
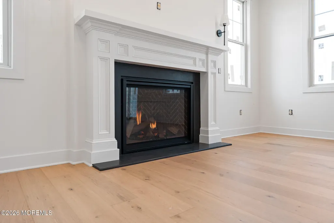
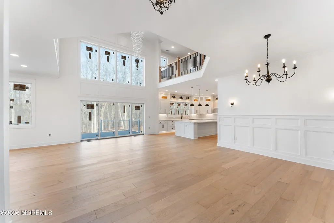
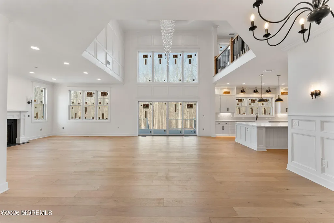
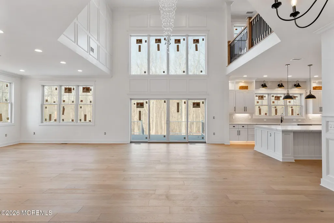
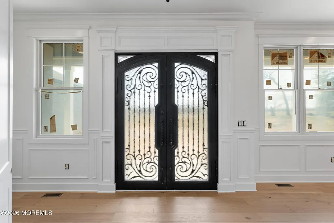
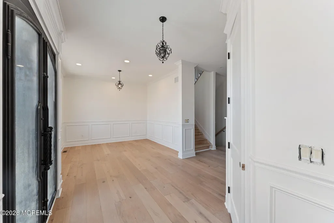
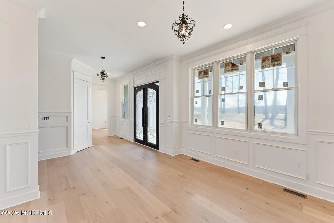
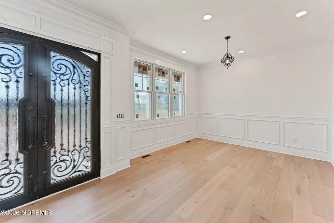
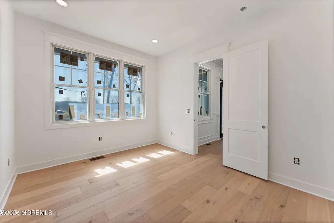
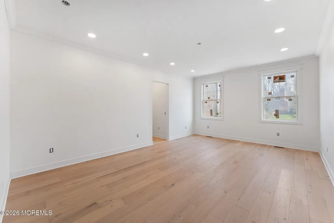
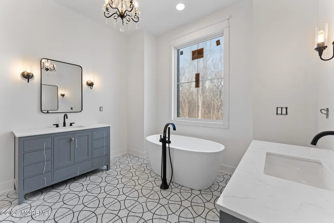
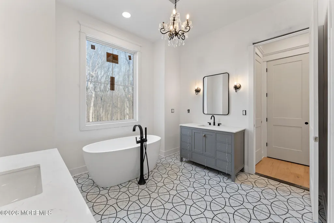
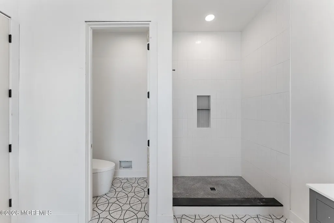
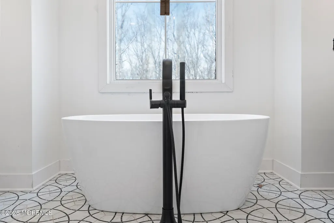
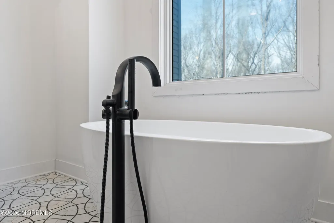
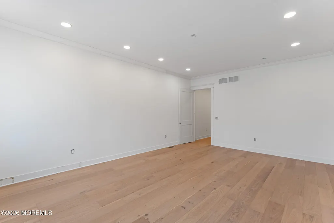
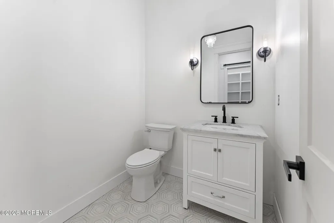
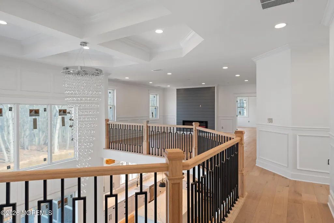
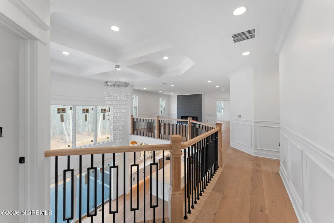
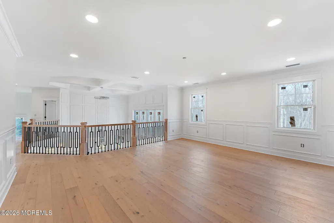
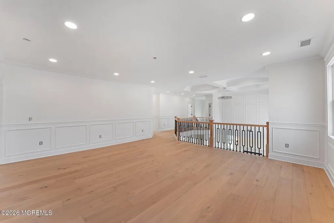
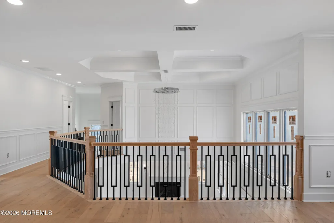
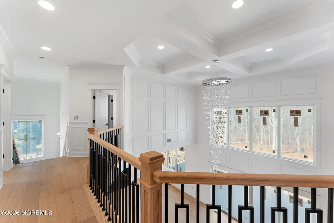
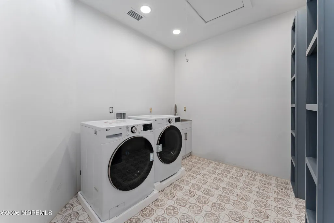
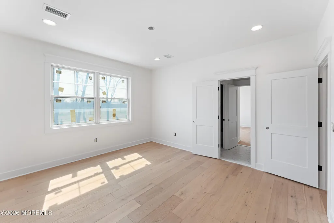
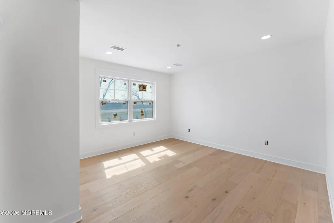
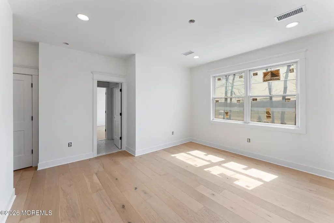
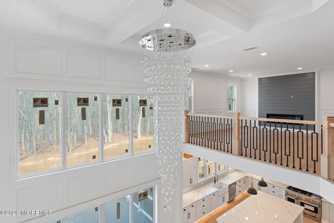
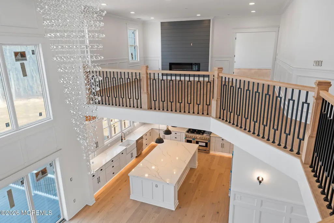
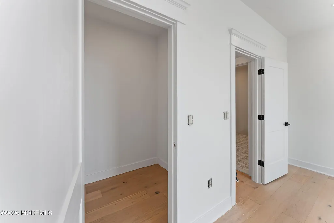
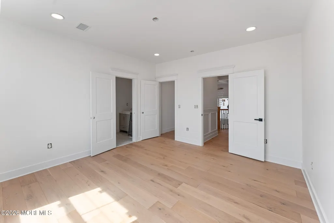
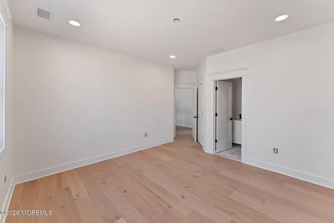
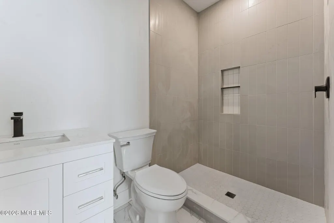
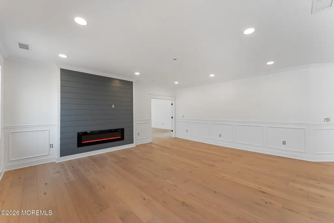
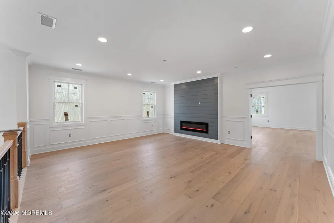
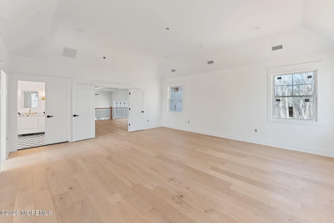
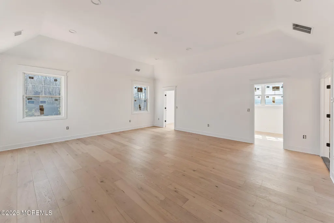
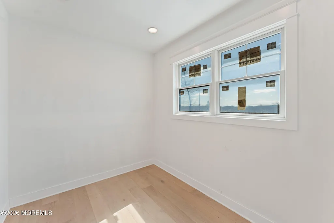
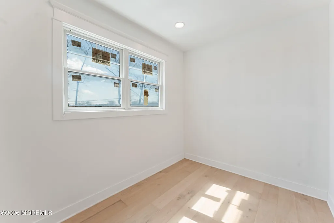
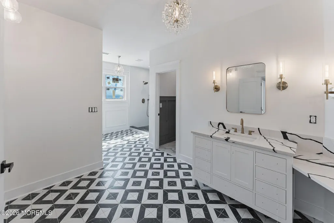
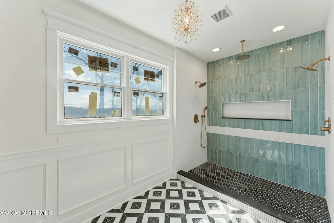
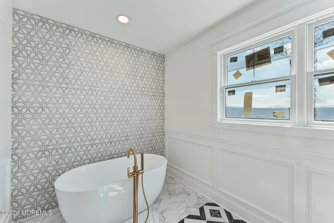
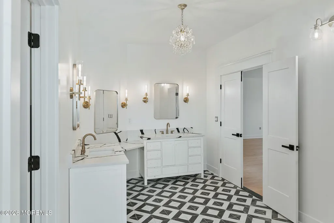
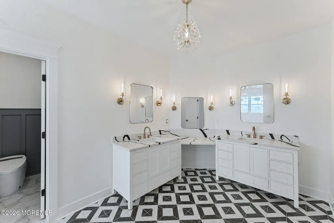
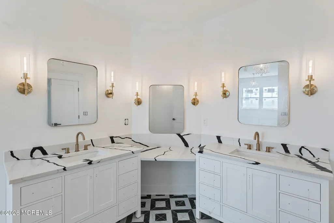
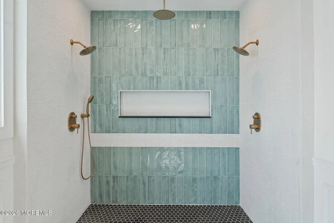
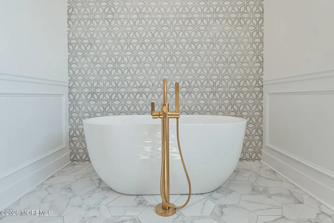
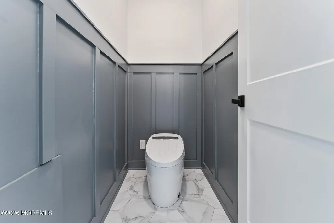
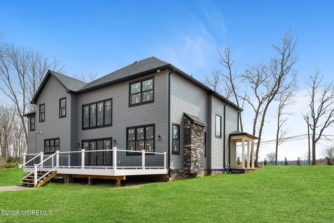
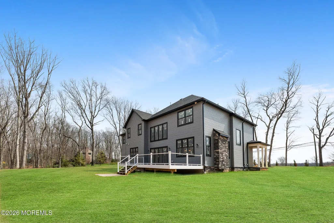
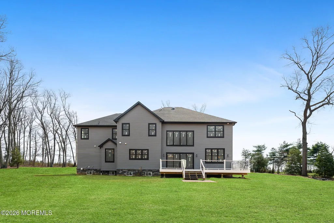
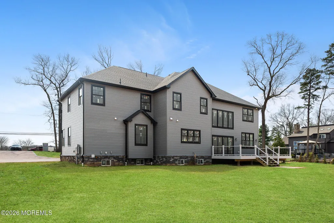
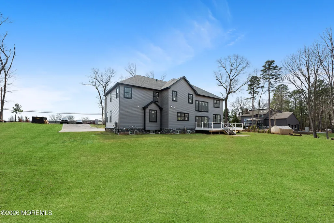
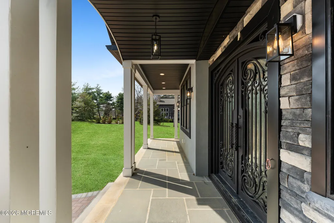
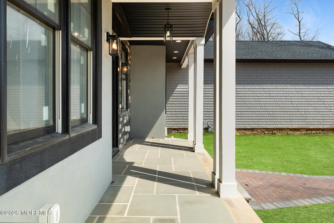
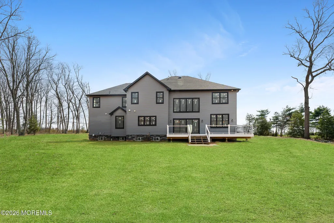
Discover the epitome of modern luxury in this stunning, newly constructed, move-in-ready home. Boasting 5 spacious bedrooms and 4.5 beautifully appointed bathrooms, this architectural masterpiece offers an expansive layout designed for both refined everyday living and exceptional entertaining. From the moment you enter, you're welcomed by soaring 10-foot ceilings on the first floor, which enhance the home's bright, open feel and add a sense of scale and sophistication. Custom finishes are showcased throughout, including bespoke cabinetry, designer lighting, premium flooring, and state-of-the-art fixtures--each element thoughtfully selected to deliver a seamless blend of style and function. The open-concept design effortlessly connects the gourmet kitchen--complete with top-of-the-line appliances and an oversized island--to the elegant living and dining areas. The living room is further elevated by dramatic foyer-style ceilings, creating a striking architectural focal point. A standout feature of the first level is the spacious ensuite bedroom, comparable to a primary suite, offering ideal flexibility for guests, extended family, multigenerational living or a private home office. The master suite is a true retreat, complete with a luxurious ensuite bathroom and ample closet space. Perfectly positioned in a sought-after location near top-rated schools, shopping, dining, and transportation, this exceptional home combines luxury, practicality, and timeless design--ready for immediate occupancy.
| Elementary School | Middle School | High School |
|---|---|---|
| Millstone Elementary School | Millstone Middle School | Allentown High School |
| Price History | |
|---|---|
| 4/13/2026 | Listed $2,300,000 |
| 5/19/2026 | 5$2,199,999 |
| 7/9/2026 | 5$2,099,000 |
General Features
| Sewer | Septic Tank |
|---|---|
| Heating | Forced Air,2 Zoned Heat |
| Cooling | Central Air,2 Zoned AC |
| Roof | Shingle |
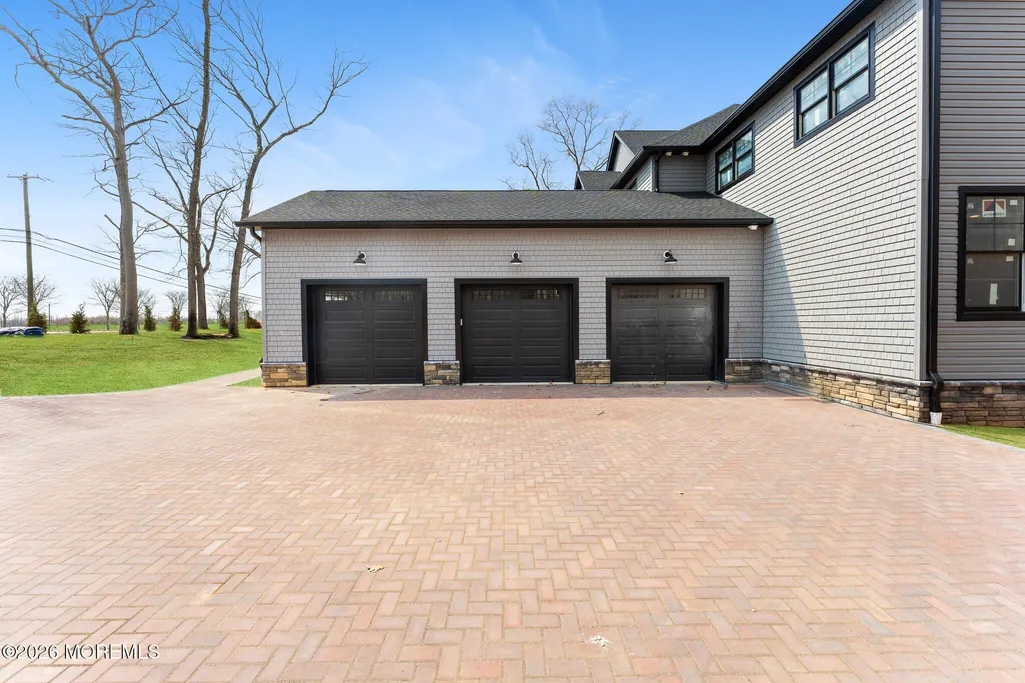
| Garage Spaces | 3.0 |
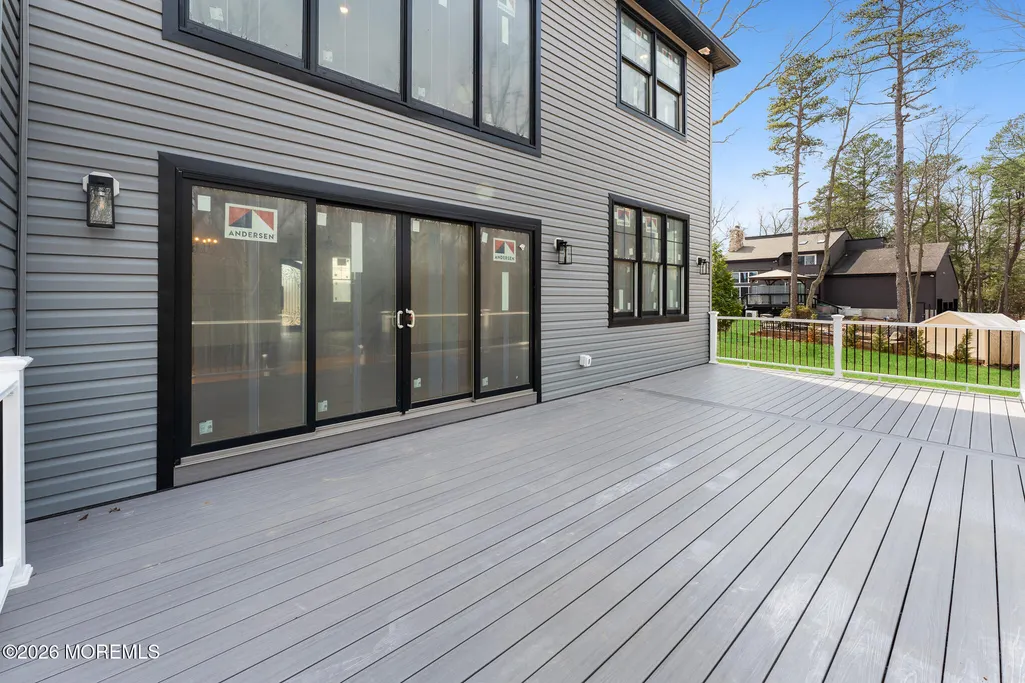
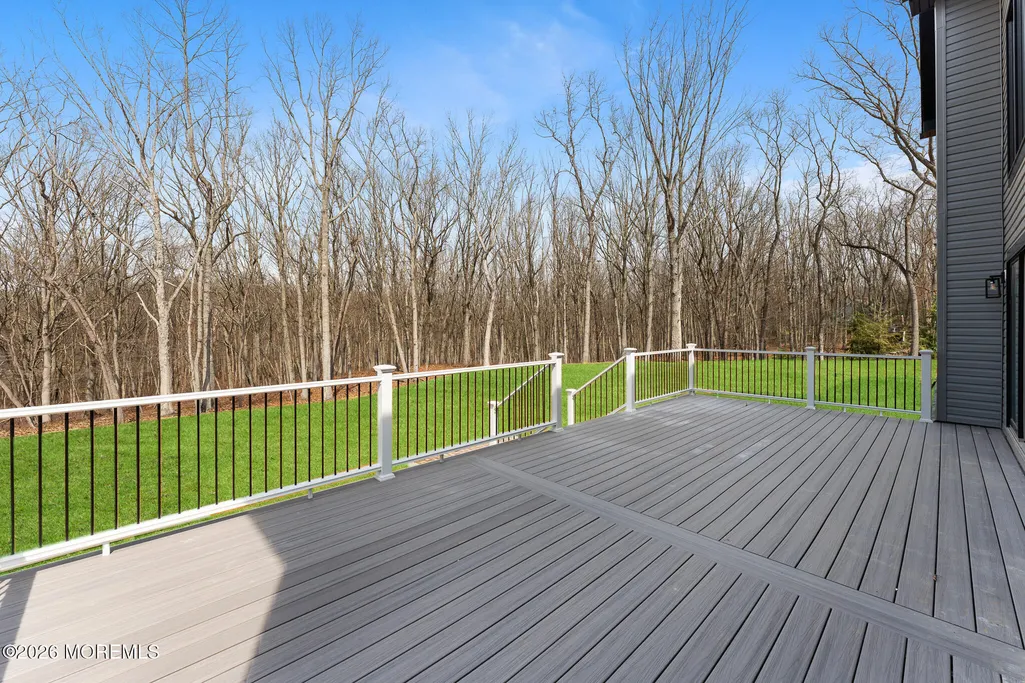
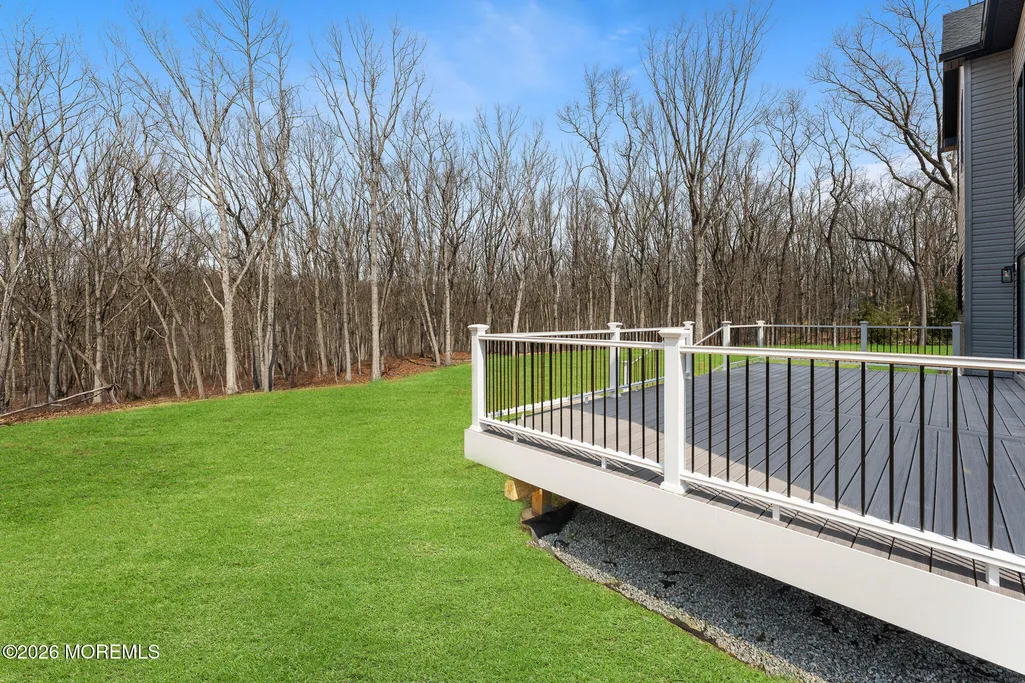
| Patio/Porch Features | Deck |
| Architectural Style | Custom |
| Stories Count | 2 |
| Property Subtype | Single Family Residence |
| County | Monmouth |
| New Construction | Yes |
| Property Type | Residential |
| HOA | No |
| Attached Garage | No |
| Subdivision Name | None |
| Garage Y/N | Yes |
| Full Baths | 4 |
| Status | Active |
| Directions | Left on Back Bone |
| High School | Allentown |
| City | Millstone |
| Senior Community Y/N | No |
| MLS Area | Millstone Twp |
| Lot Size Units | Acres |
| Lot Size Square Feet | 102801.6 |
| Carport Y/N | No |
| Elementary School | Millstone |
| Property Attached Y/N | No |
| Land Lease Y/N | No |
| Home Warranty Y/N | No |
| Middle/Junior High School | Millstone |
| Lease Renewal Y/N | No |
| MLS Area Minor | Millstone (MIL) |
| Additional Parcels Y/N | No |
| Lease Considered Y/N | No |
| Rent Control Y/N | No |
| Standard Status | Active |
| MobileHomeRemainsYN | No |
| Utilities@Core.Permissions | None |
| Water Body Access Y/N | None |
Interior Features
| Interior Amenities | Attic - Walk Up,Built-in Features,Ceilings - 9Ft+ 2nd Flr,Dec Molding,Recessed Lighting |
|---|---|
| Basement | Ceilings - High,Full |
| Basement (Y/N) | Yes |
| Air Conditioning Y/N | Yes |
| Heating Y/N | Yes |
| Fireplace Y/N | No |
| Half Baths | 1 |
| Total Bedrooms | 5 |
| Total Baths | 5 |
| Heating-Forced Air | True |
Exterior Features
| Exterior Amenities | Other |
|---|---|
| Parking Features | Paver Block,Oversized |
| Lot Features | Back to Woods |
| Water Source | Well |
| Lot Size Area | 2.36 |
| Spa | No |
| Lot Size Acres | 2.36 |
| Waterfront Y/N | No |
| Door Features | French Doors,Sliding Doors |
| Crops Included Y/N | No |
| Horse Y/N | No |
| Irrigation Water Rights Y/N | No |
Amenities
- Foreclosure
- Views
- Short Sale
- New Construction
- Adult 55+
- Lease To Own
- No HOA Fees
- Furnished
- Primary On Main
- Air Conditioning
- Seller Finance
- Green
- Fixer Upper
- Horse
- Golf
- Fireplace
- Deck
- Garage
- Basement
- Pool
Property vs Single Family Average in 08510
Price
Visits

 The data relating to real estate for sale on this website comes in part from the IDX Program of Garden State Multiple Listing Service, L.L.C. and REMAX Welcome Home. Real estate listings held by other brokerage firms are marked as IDX listing. Information deemed reliable but not guaranteed. Copyright © 2026 Garden State Multiple Listing Service, L.L.C. All rights reserved. This information is being provided for Consumer's personal, non-commercial use and may not be used for any purpose other
 All information is believed to be accurate but is not guaranteed. Protected by Copyright© 2026 and is owned either by the Monmouth County Association of REALTORS; or by the developers of the software, Kunversion, LLC. All rights reserved. Each office independently owned and operated.
The New Jersey Real Estate Commission requires every licensed broker or salesperson with whom you list your property to give you a copy of this notice. The purpose is to help you comply with the New Jersey Law
All information is believed to be accurate but is not guaranteed. Protected by Copyright© 2026 and is owned either by the Monmouth County Association of REALTORS; or by the developers of the software, Kunversion, LLC. All rights reserved. Each office independently owned and operated.
The New Jersey Real Estate Commission requires every licensed broker or salesperson with whom you list your property to give you a copy of this notice. The purpose is to help you comply with the New Jersey Law
 © BRIGHT, All Rights Reserved
